Interior
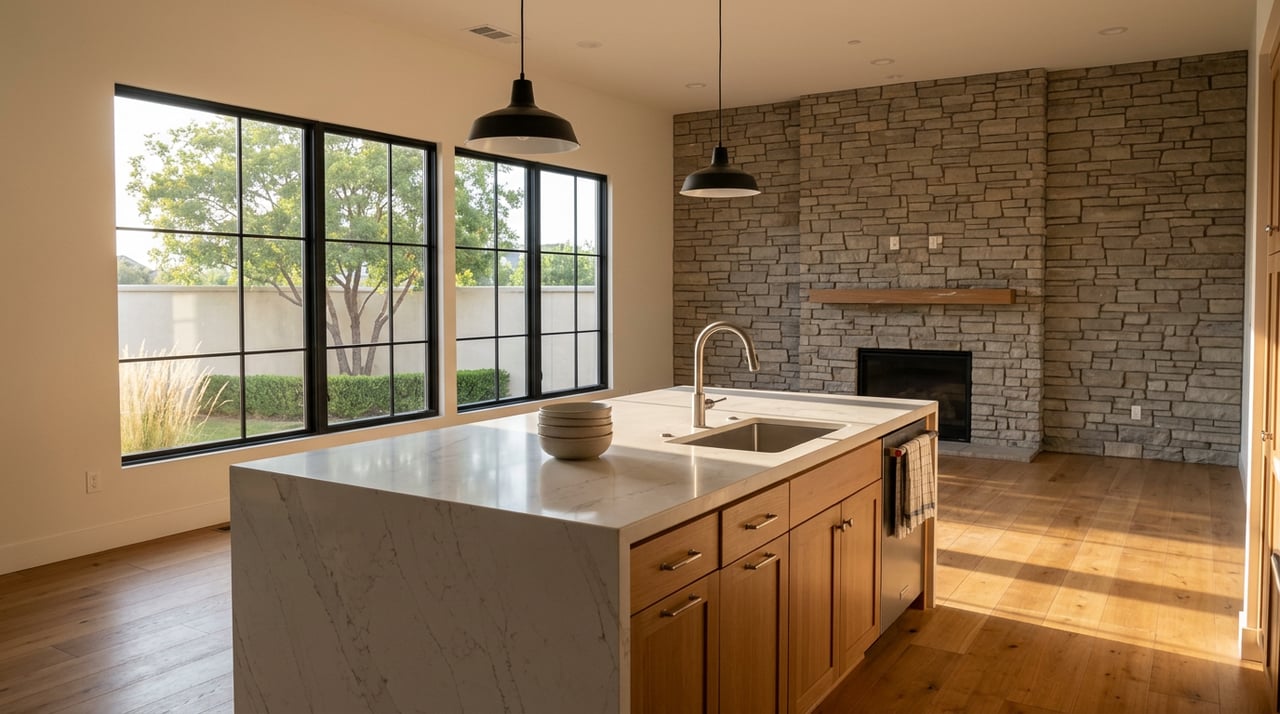
- Soft-close cabinet drawers and cabinet doors
- Under-cabinet lighting in kitchen
- Stainless steel kitchen appliances
- Stainless steel kitchen sink with disposal
- Granite/quartz countertops in kitchen and bathrooms
- Under-mount sinks in kitchen and bathrooms
- Walk-in pantry (per plan)
- Laminate countertop folding table in laundry room
- Wood laminate or LVP flooring in kitchen, dining, family, entry, and powder
- Upgraded carpet and pad (8lb.)
- Tile backsplashes in kitchen
- Tiled master shower; either walk-in or with clear glass door (per plan)
- Fiberglass master bathtub with tiled face and deck (per plan)
- Pedestal sink in 1/2 bathroom
- Tile or LVP flooring in full bathrooms
- Nickel, bronze, black, or chrome hardware (lighting, plumbing, cabinets, etc.)
- Ceiling fans in master, family, and bonus room; pre-wired on patio
- Hand-textured drywall with square corners
- Eggshell or satin sheen interior paint (ceiling to match interior walls)
- Dual zoning HVAC (two-story floor plans)
- Mud bench (per plan)
- Tread lights on stairs (per plan)
Framing and Trim
- 16" on center wall studs, 2x6 exterior wall framing
- 8' tall front door and 6'8" interior doors
- 9' ceiling height on main level; 8' ceiling on secondary floors (per plan)
- Coffered ceiling in entry and master bedroom (per plan)
- Full wood-wrapped windows inside house
- 6" baseboards, 4" door casing, 5 1/4" MDF headers
- Wainscoting in den (per plan)
Energy Efficiency
- Energy Star Certified Home
- High efficiency, triple pane windows
- High efficiency, variable speed heat pump (11.0 HSPF; 18 SEER)
- Hybrid water heater (65 or 80 gallon per plan)
- Enhanced insulation in exterior walls (R-21), attic (R-49), and floor (R-38); insulated garage doors, garage walls, and garage ceilings
Exterior
- Block fence and 2 gates
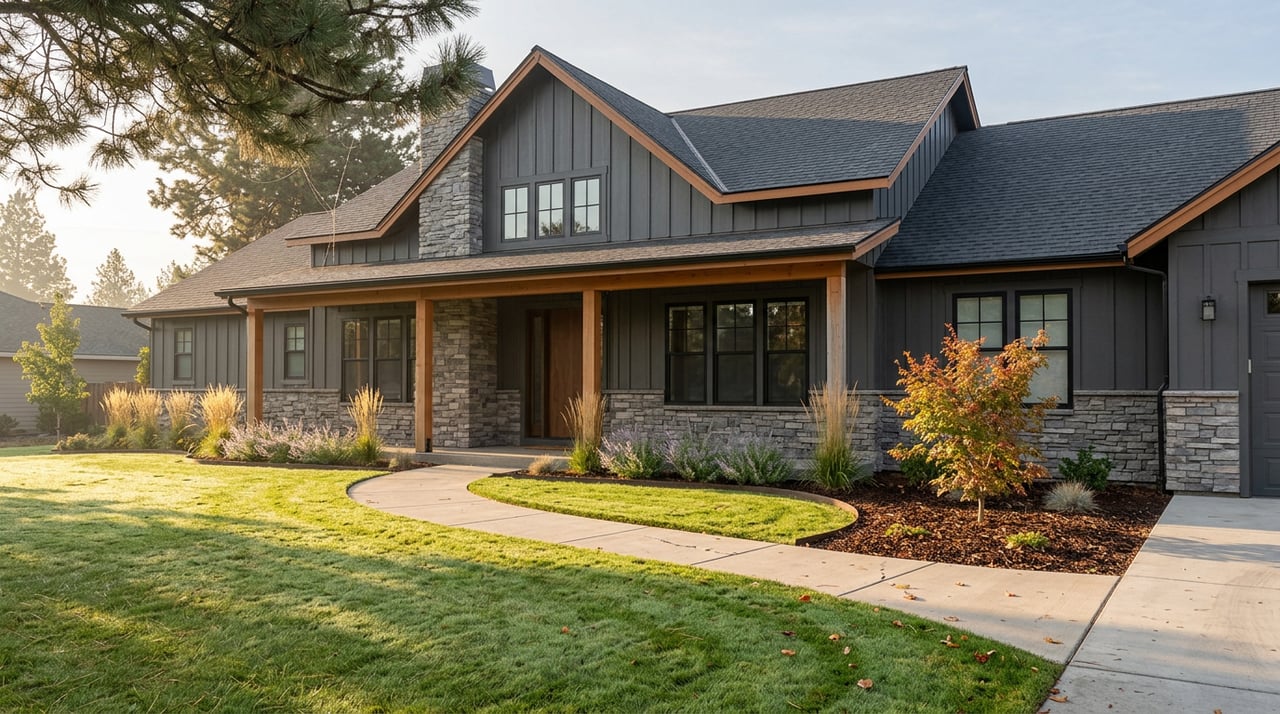
- Front and back yard landscaping including sprinkler system, sod, shrubs, trees, drip system, and decorative gravel
- Cement lap siding or stucco with stone or brick accent
- 30-year architectural shingles
- Covered patio
Garage
- Electric vehicle charging outlet
- Water softener pre-plumb
- 8' tall garage doors with garage door openers and keypad
- Man door in garage
- Garage finished with primed walls
- Wi-Fi enabled sprinkler system