Leave a Message

Thank you for your message. We will be in touch with you shortly.

1518 S Vancouver St
1518 S Vancouver St
1518 S Vancouver St
1518 S Vancouver St
1518 S Vancouver St
1518 S Vancouver St
1518 S Vancouver St
1518 S Vancouver St
1518 S Vancouver St
1518 S Vancouver St
1518 S Vancouver St
1518 S Vancouver St
1518 S Vancouver St
1518 S Vancouver St
1518 S Vancouver St
1518 S Vancouver St
1518 S Vancouver St
1518 S Vancouver St
1518 S Vancouver St
1518 S Vancouver St
1518 S Vancouver St
1518 S Vancouver St
1518 S Vancouver St
1518 S Vancouver St
1518 S Vancouver St
1518 S Vancouver St
1518 S Vancouver St
1518 S Vancouver St
1518 S Vancouver St
1518 S Vancouver St
1518 S Vancouver St
1518 S Vancouver St
1518 S Vancouver St
SEE ALL PHOTOS
1518 S Vancouver St
1518 S Vancouver St
1518 S Vancouver St
1518 S Vancouver St
1518 S Vancouver St
1518 S Vancouver St
1518 S Vancouver St
1518 S Vancouver St
1518 S Vancouver St
1518 S Vancouver St
1518 S Vancouver St
1518 S Vancouver St
1518 S Vancouver St
1518 S Vancouver St
1518 S Vancouver St
1518 S Vancouver St
1518 S Vancouver St
1518 S Vancouver St
1518 S Vancouver St
1518 S Vancouver St
1518 S Vancouver St
1518 S Vancouver St
1518 S Vancouver St
1518 S Vancouver St
1518 S Vancouver St
1518 S Vancouver St
1518 S Vancouver St
1518 S Vancouver St
1518 S Vancouver St
1518 S Vancouver St
1518 S Vancouver St
1518 S Vancouver St
1518 S Vancouver St
Courtesy of Retter and Company Sotheby's
Sold

1518 S Vancouver St

1518 S Vancouver St, Kennewick, WA 99337

$378,300
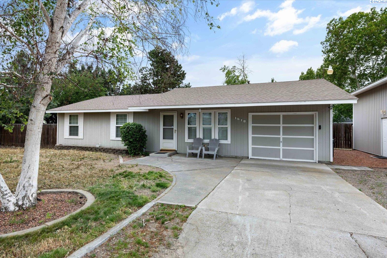
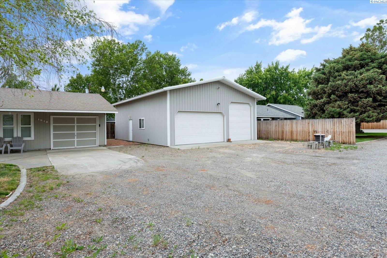
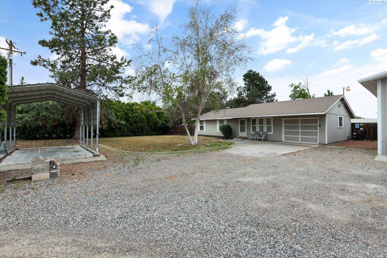
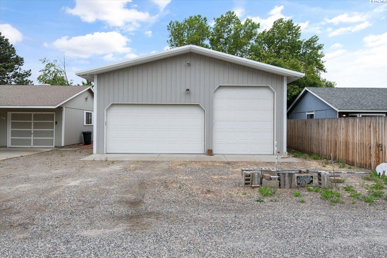
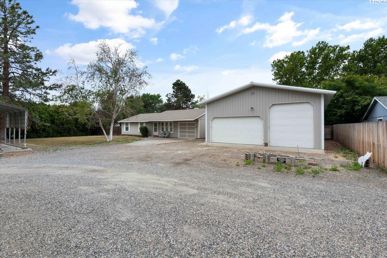
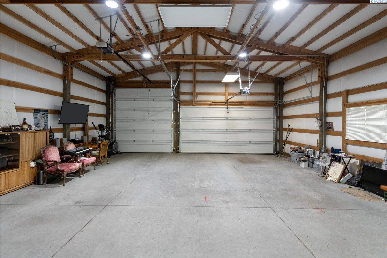
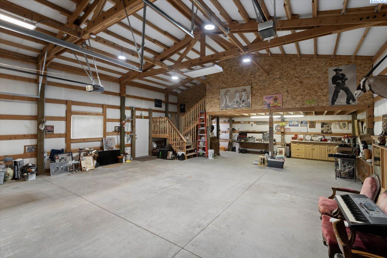
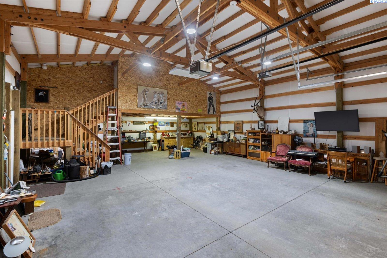
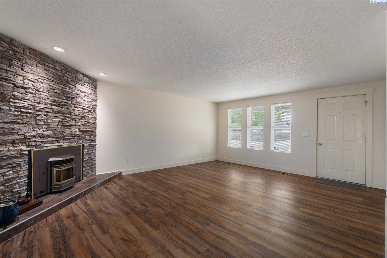
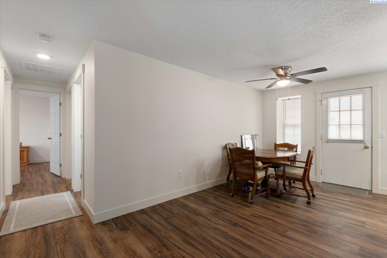
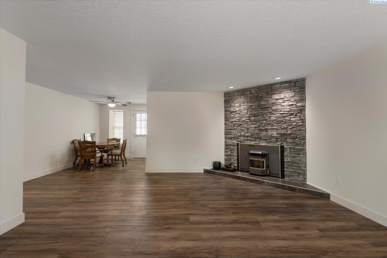
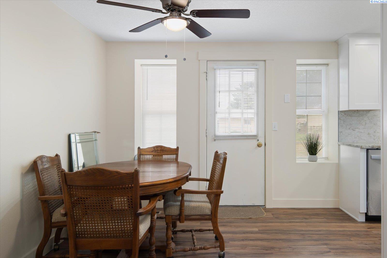
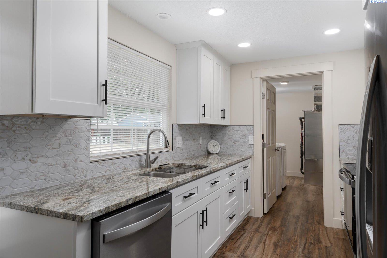
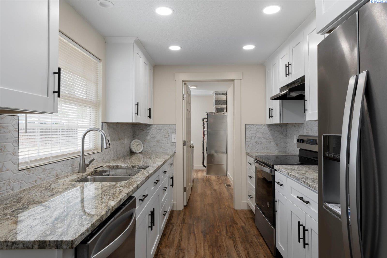
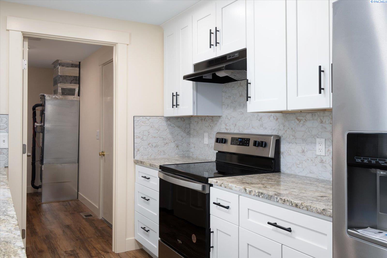
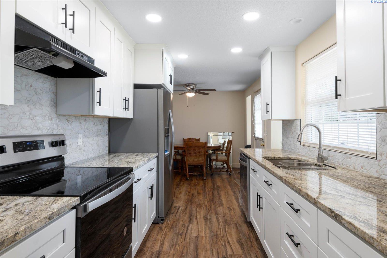
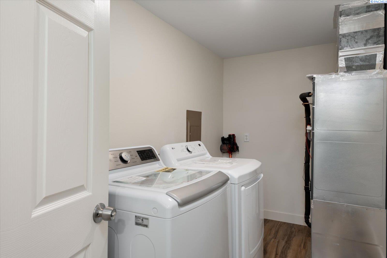
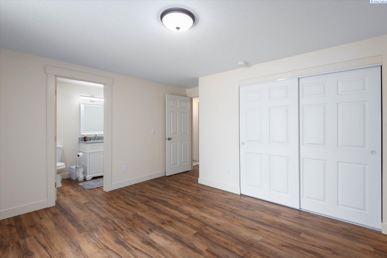
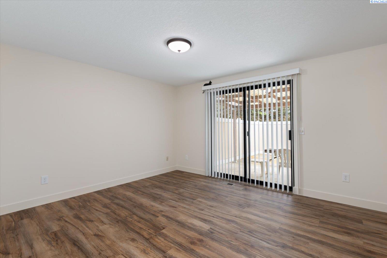
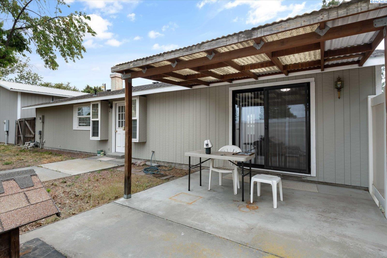
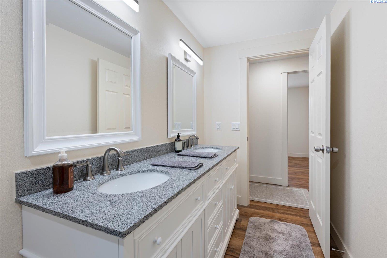
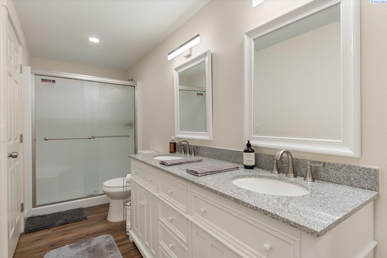
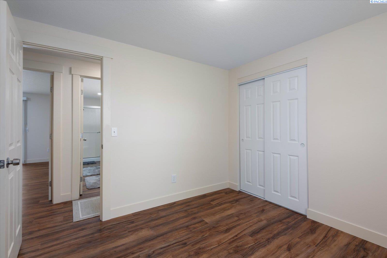
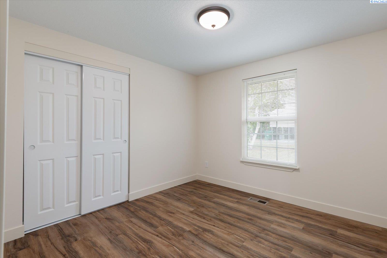
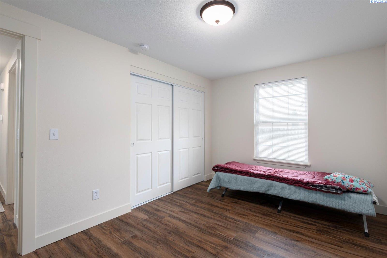
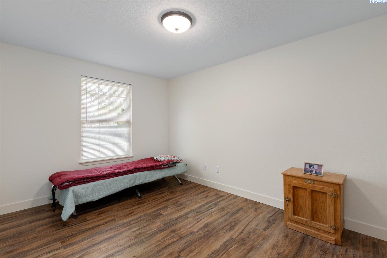
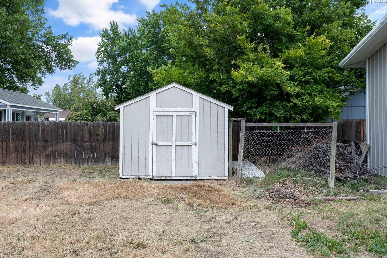
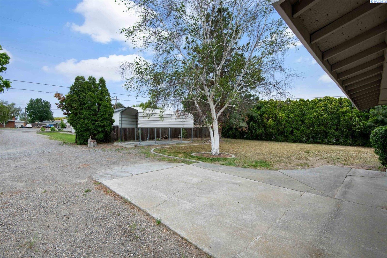
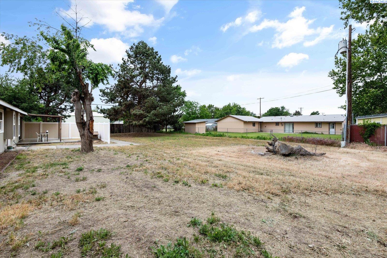
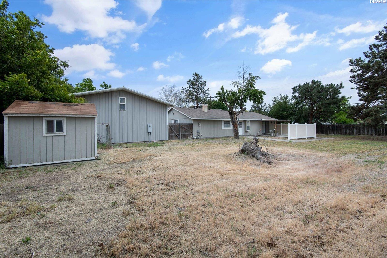
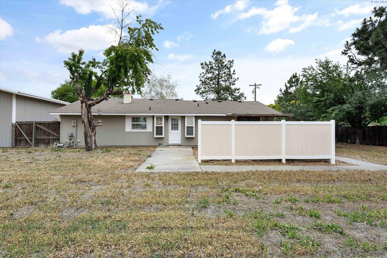
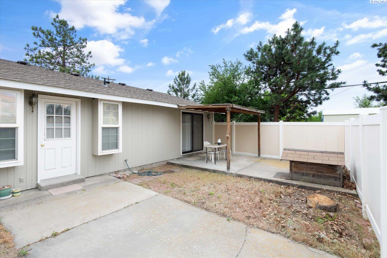
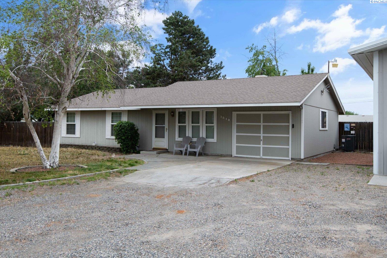
MLS# 276310 Brand New on the Inside! New laminate flooring, sheetrock, insulation, granite countertops, paint, all appliances including refrigerator, washer, dryer, fireplace pellet stove, furnace and outside unit and so much more. This home was already a gem situated on 1/2 acre with a 1200 Sq Ft shop with loft. Did I mention the attached 1 car garage and detached carport? Hurry and grab your favorite realtor and come take a look before it is gone.

3
beds

1
bath

1,216 Sq.Ft. LIVING AREA

0.51 Acres lot

Jason Barrow

Jason Barrow

Features & Amenities

Interior

  • total bedrooms3
  • Total bathroom1
  • full bathroom1
  • Laundry room Laundry Room
  • Flooring Laminate
  • Fireplace 1, Insert, Living Room
  • APPLIANCES Appliances-Electric, Dishwasher, Dryer, Range/Oven, Refrigerator, Washer
  • other interior Features Dining - Living/Combo, Master - Main Level, Room - Great, Counters - Granite/Quartz, Ceiling Fan(s)

Area & Lot

  • Status Sold
  • Date Sold August 7, 2024
  • Living Area1,216 Sq.Ft.
  • Total Area1,216 Sq.Ft.
  • Lot Area0.51 Acres
  • MLS® ID276310
  • TypeResidential
  • YEAR BUILT1979
  • NeighborhoodKennewick

Exterior

  • STORIES1
  • water SourcePublic
  • roofComposition
  • parkingAttached, Detached, 1 car, Carport
  • HEAT TYPEFurnace
  • AIR CONDITIONINGCentral Air
  • sewerSeptic Tank

Financial

  • Sales Price$378,300
  • Real Estate Tax $2,690/yr
  • Zoning Residential

Kennewick

It offers a variety of residential opportunities and community amenities for prospective residents.

Explore

Ready for Your Next Move?

Whether you're preparing to sell a longtime home, searching for your next property, or considering a newly built home, the process starts with understanding what you want to accomplish. Jason brings more than two decades of Tri-Cities real estate experience—and a firsthand perspective on home construction—to every conversation. The goal is simple: give you clear information, practical guidance, and the confidence to make the right move for your situation.

Follow Us on Instagram