Leave a Message

Thank you for your message. We will be in touch with you shortly.

1705 S Fillmore
1705 S Fillmore
1705 S Fillmore
1705 S Fillmore
1705 S Fillmore
1705 S Fillmore
1705 S Fillmore
1705 S Fillmore
1705 S Fillmore
1705 S Fillmore
1705 S Fillmore
1705 S Fillmore
1705 S Fillmore
1705 S Fillmore
1705 S Fillmore
1705 S Fillmore
1705 S Fillmore
1705 S Fillmore
1705 S Fillmore
1705 S Fillmore
1705 S Fillmore
1705 S Fillmore
1705 S Fillmore
1705 S Fillmore
1705 S Fillmore
1705 S Fillmore
1705 S Fillmore
1705 S Fillmore
1705 S Fillmore
1705 S Fillmore
1705 S Fillmore
1705 S Fillmore
1705 S Fillmore
1705 S Fillmore
1705 S Fillmore
1705 S Fillmore
1705 S Fillmore
1705 S Fillmore
1705 S Fillmore
1705 S Fillmore
1705 S Fillmore
1705 S Fillmore
SEE ALL PHOTOS
1705 S Fillmore
1705 S Fillmore
1705 S Fillmore
1705 S Fillmore
1705 S Fillmore
1705 S Fillmore
1705 S Fillmore
1705 S Fillmore
1705 S Fillmore
1705 S Fillmore
1705 S Fillmore
1705 S Fillmore
1705 S Fillmore
1705 S Fillmore
1705 S Fillmore
1705 S Fillmore
1705 S Fillmore
1705 S Fillmore
1705 S Fillmore
1705 S Fillmore
1705 S Fillmore
1705 S Fillmore
1705 S Fillmore
1705 S Fillmore
1705 S Fillmore
1705 S Fillmore
1705 S Fillmore
1705 S Fillmore
1705 S Fillmore
1705 S Fillmore
1705 S Fillmore
1705 S Fillmore
1705 S Fillmore
1705 S Fillmore
1705 S Fillmore
1705 S Fillmore
1705 S Fillmore
1705 S Fillmore
1705 S Fillmore
1705 S Fillmore
1705 S Fillmore
1705 S Fillmore
Courtesy of Retter and Company Sotheby's
Sold

1705 S Fillmore

1705 S Fillmore, Kennewick, WA 99338

$524,000
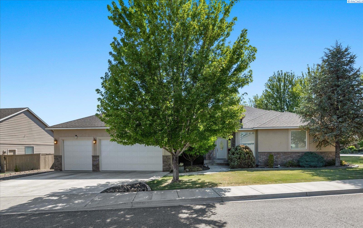
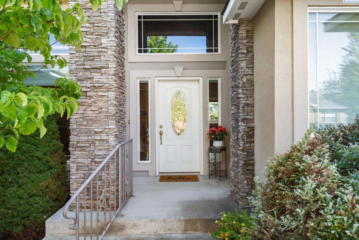
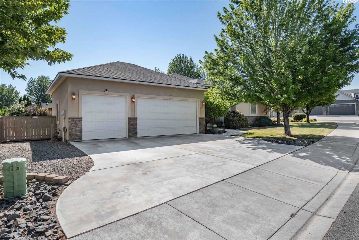
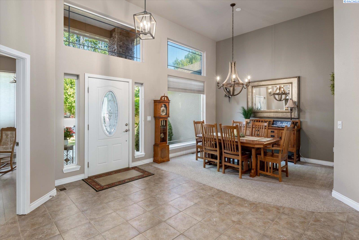
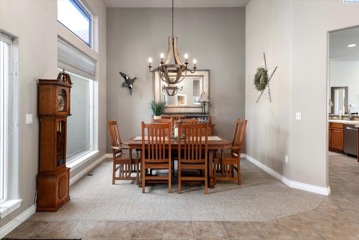
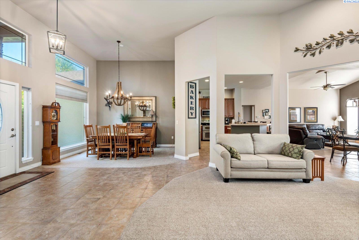
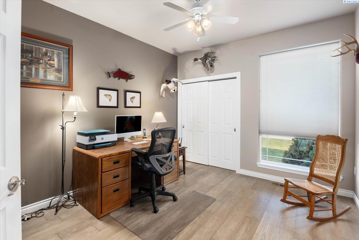
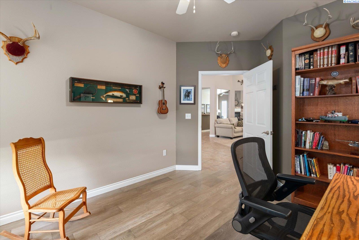
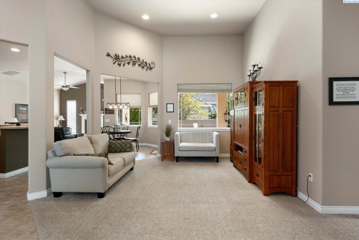
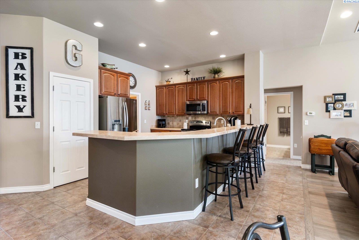
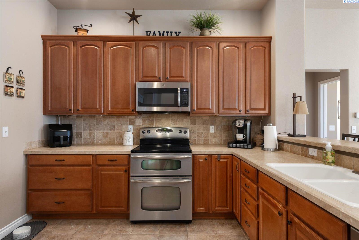
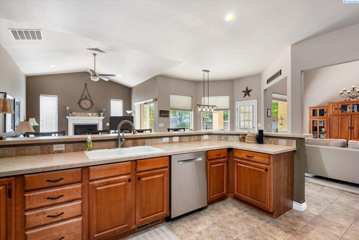
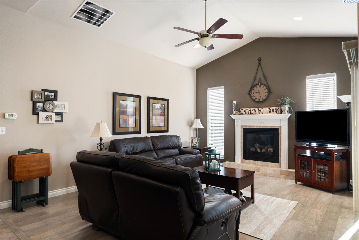
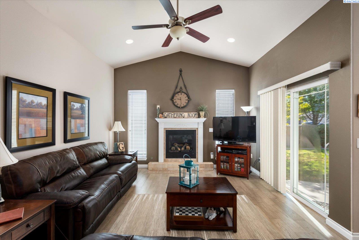
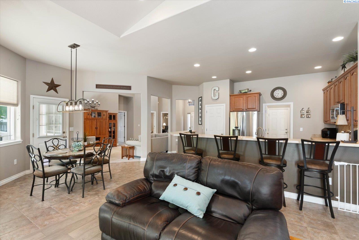
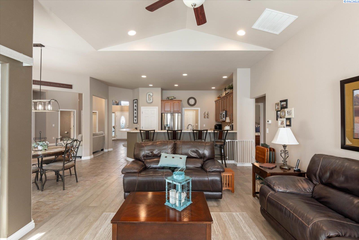
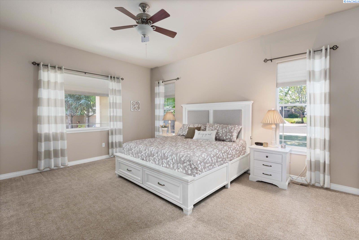
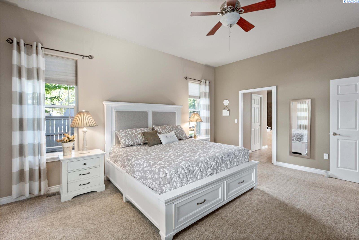
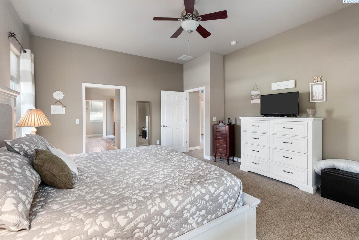
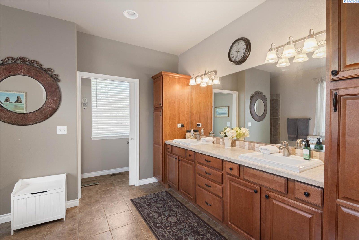
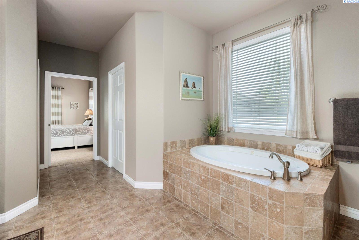
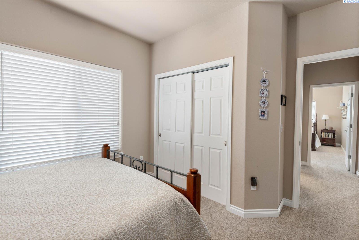
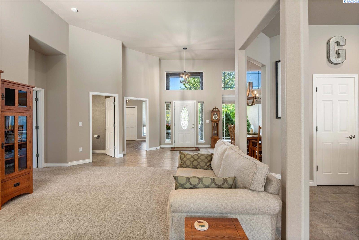
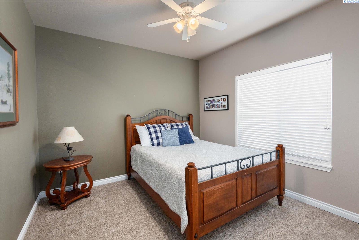
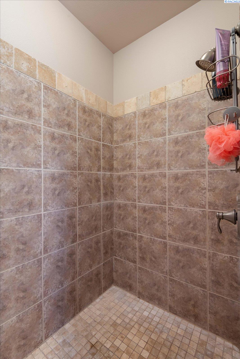
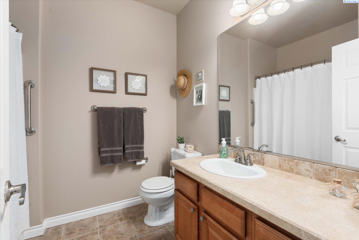
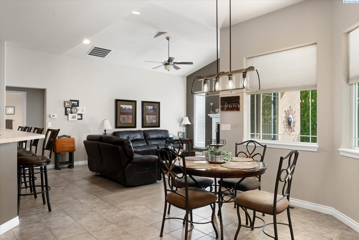
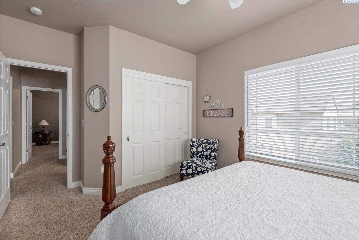
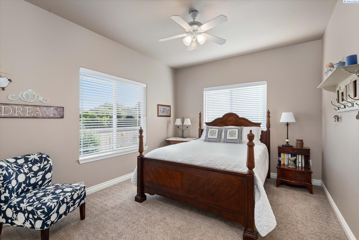
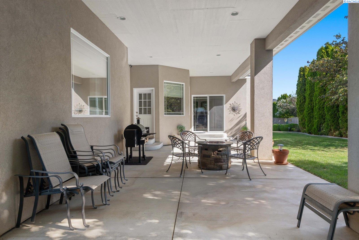
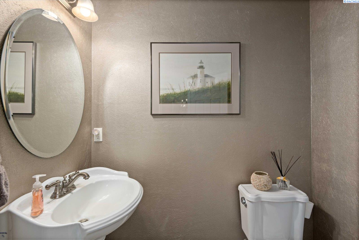
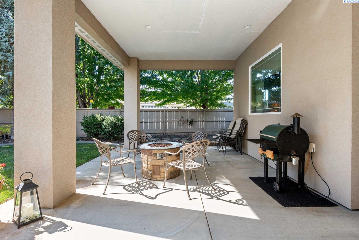
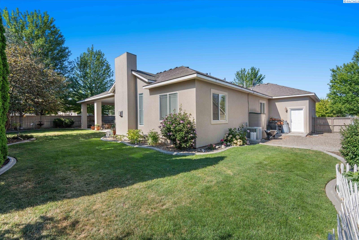
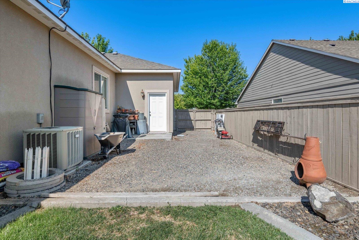
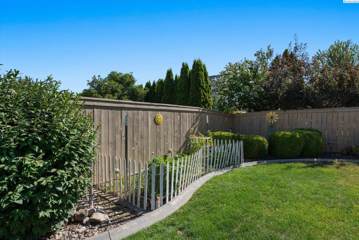
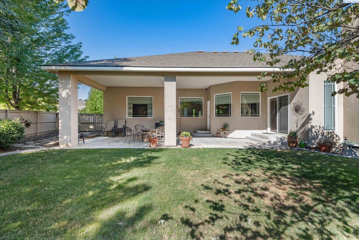
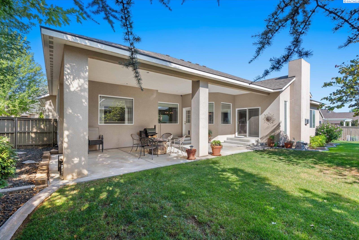
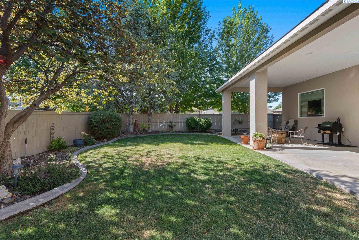
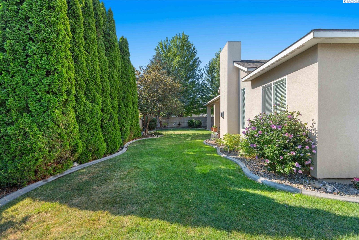
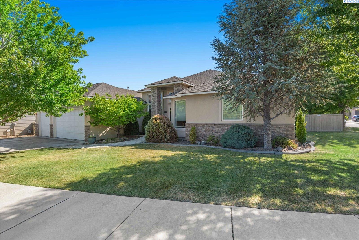
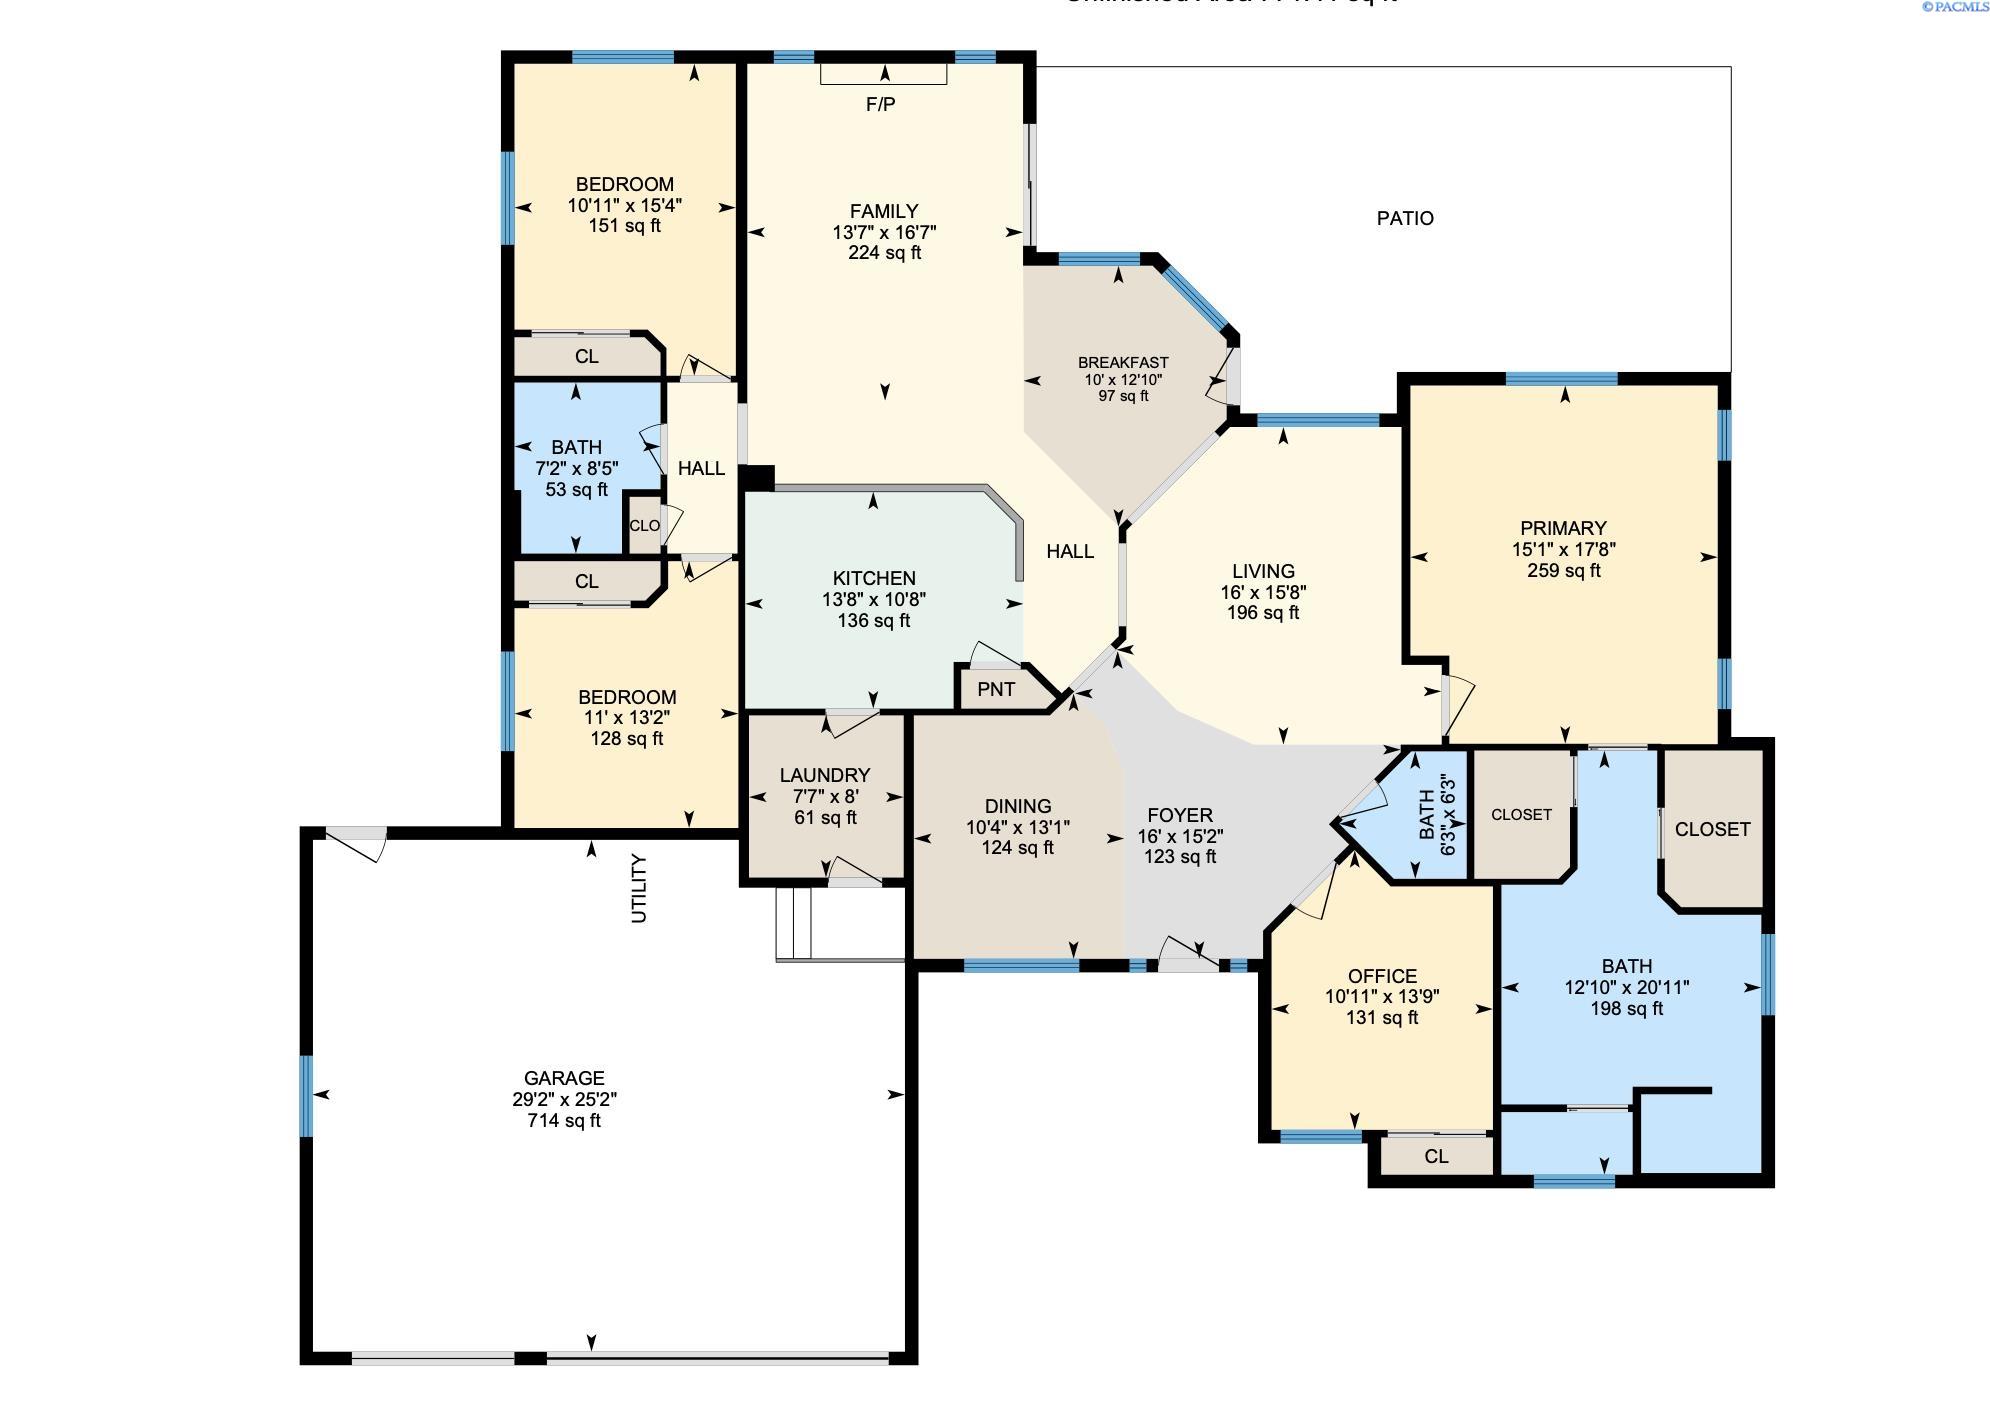
MLS# 277688 Nestled in the highly sought-after Creekstone Neighborhood, this spacious single-story home boasts 3 bedrooms plus an office. Perfect for entertaining, it features a breakfast bar, great room, fireplace, and an expansive back patio with mature landscaping. Meticulously maintained and ideally situated within Creekstone, this home offers ample storage and parking space with its 3-car garage. This is truly a rare find. Schedule your appointment with your favorite realtor today!

3
beds

3
baths

2,352 Sq.Ft. LIVING AREA

10,890 Sq.Ft. lot

Jason Barrow

Jason Barrow

Features & Amenities

Interior

  • total bedrooms3
  • Total bathrooms3
  • full bathrooms2
  • half bathroom1
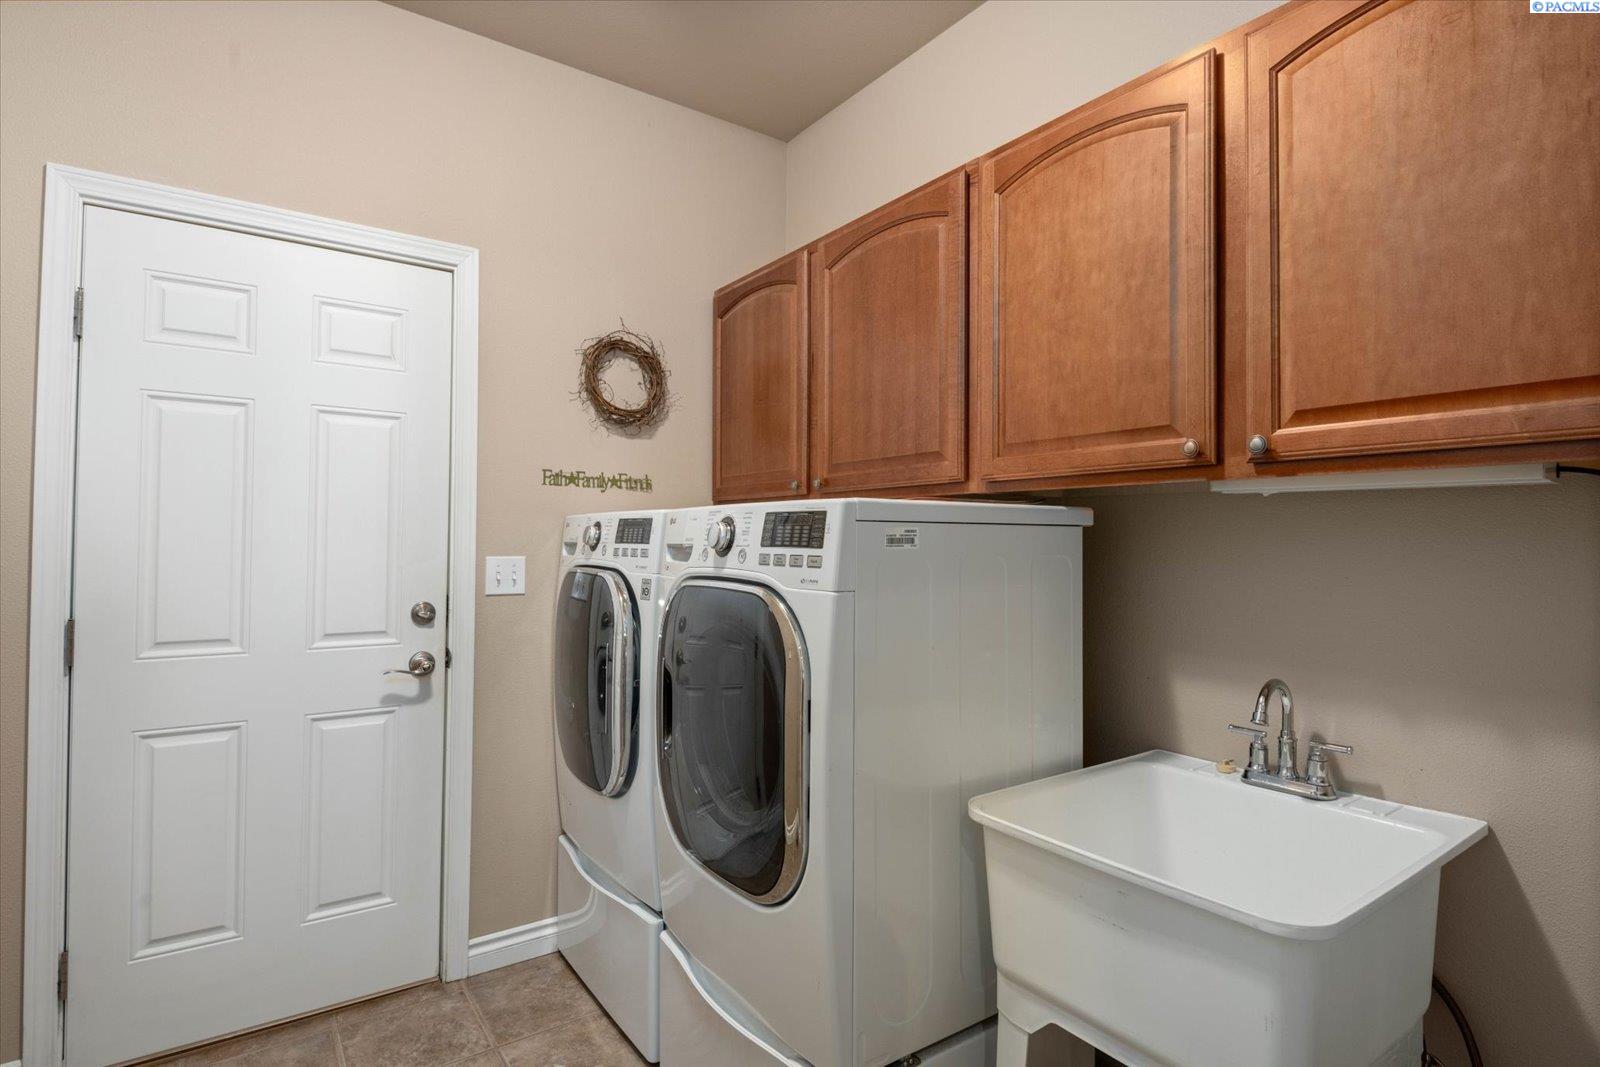
  • Laundry room Laundry Room
  • Flooring Carpet, Tile, Wood
  • Fireplace 1, Gas
  • APPLIANCES Dishwasher, Disposal, Microwave, Range/Oven
  • other interior Features Breakfast Bar, Master Suite, High Ceilings, Storage, Utility Sink

Area & Lot

  • Status Sold
  • Date Sold August 23, 2024
  • Living Area2,352 Sq.Ft.
  • Total Area2,352 Sq.Ft.
  • Lot Area10,890 Sq.Ft.
  • MLS® ID277688
  • TypeResidential
  • YEAR BUILT2006
  • NeighborhoodKennewick

Exterior

  • STORIES1
  • Garage Space3.0
  • water SourcePublic
  • utilitiesSewer Connected
  • roofComposition
  • lot featuresLocated in City Limits, Corner Lot
  • parkingAttached, Finished, 3 car
  • AIR CONDITIONINGCentral Air

Financial

  • Sales Price$524,000
  • Real Estate Tax $3,232/yr
  • Zoning SINGLE FAMILY R
View Virtual Tour

Kennewick

It offers a variety of residential opportunities and community amenities for prospective residents.

Explore

Ready for Your Next Move?

Whether you're preparing to sell a longtime home, searching for your next property, or considering a newly built home, the process starts with understanding what you want to accomplish. Jason brings more than two decades of Tri-Cities real estate experience—and a firsthand perspective on home construction—to every conversation. The goal is simple: give you clear information, practical guidance, and the confidence to make the right move for your situation.

Follow Us on Instagram