Leave a Message

Thank you for your message. We will be in touch with you shortly.

2035 W Falls Ave
2035 W Falls Ave
2035 W Falls Ave
2035 W Falls Ave
2035 W Falls Ave
2035 W Falls Ave
2035 W Falls Ave
2035 W Falls Ave
2035 W Falls Ave
2035 W Falls Ave
2035 W Falls Ave
2035 W Falls Ave
2035 W Falls Ave
2035 W Falls Ave
2035 W Falls Ave
2035 W Falls Ave
2035 W Falls Ave
2035 W Falls Ave
2035 W Falls Ave
2035 W Falls Ave
2035 W Falls Ave
2035 W Falls Ave
2035 W Falls Ave
2035 W Falls Ave
2035 W Falls Ave
2035 W Falls Ave
2035 W Falls Ave
2035 W Falls Ave
2035 W Falls Ave
2035 W Falls Ave
2035 W Falls Ave
2035 W Falls Ave
2035 W Falls Ave
2035 W Falls Ave
SEE ALL PHOTOS
2035 W Falls Ave
2035 W Falls Ave
2035 W Falls Ave
2035 W Falls Ave
2035 W Falls Ave
2035 W Falls Ave
2035 W Falls Ave
2035 W Falls Ave
2035 W Falls Ave
2035 W Falls Ave
2035 W Falls Ave
2035 W Falls Ave
2035 W Falls Ave
2035 W Falls Ave
2035 W Falls Ave
2035 W Falls Ave
2035 W Falls Ave
2035 W Falls Ave
2035 W Falls Ave
2035 W Falls Ave
2035 W Falls Ave
2035 W Falls Ave
2035 W Falls Ave
2035 W Falls Ave
2035 W Falls Ave
2035 W Falls Ave
2035 W Falls Ave
2035 W Falls Ave
2035 W Falls Ave
2035 W Falls Ave
2035 W Falls Ave
2035 W Falls Ave
2035 W Falls Ave
2035 W Falls Ave
Courtesy of Retter and Company Sotheby's
Sold

2035 W Falls Ave

2035 W Falls Ave, Kennewick, WA 99336

$375,000
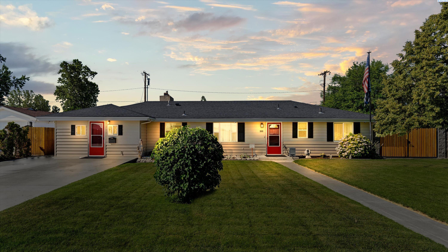
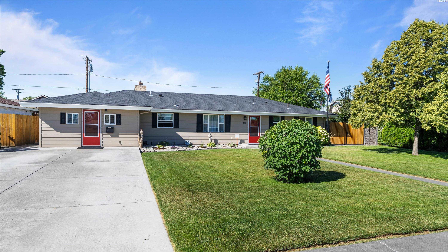
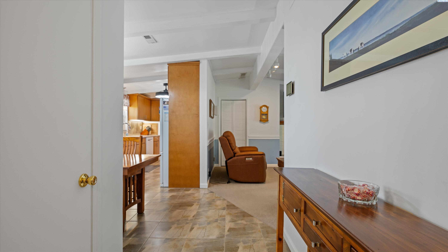
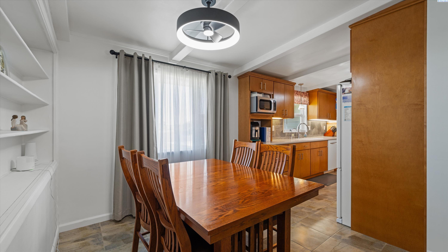
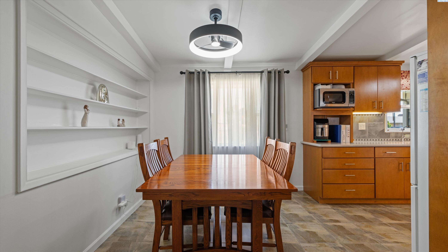
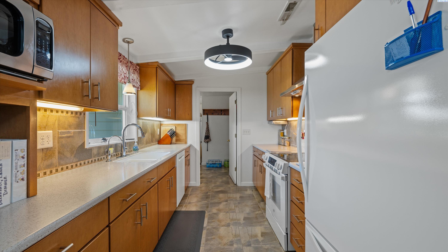
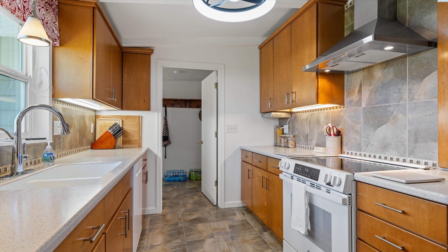
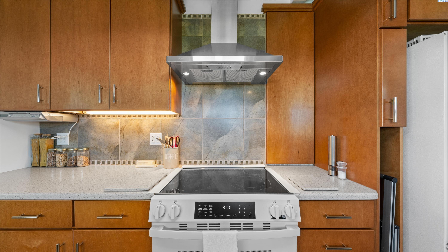
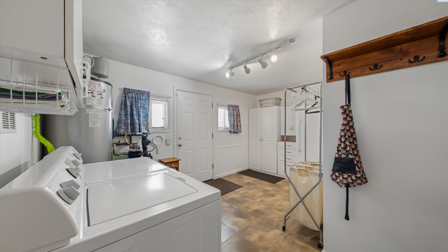
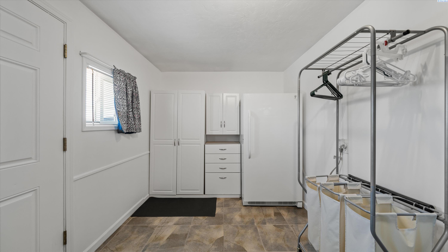
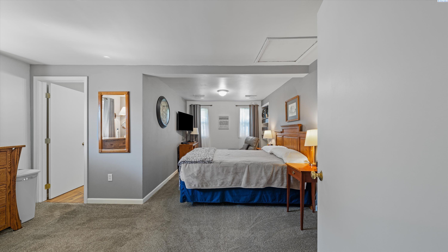
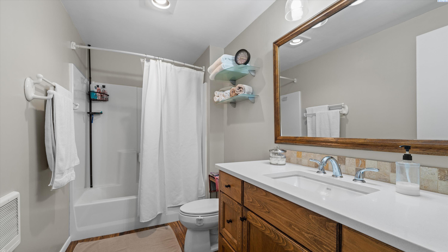
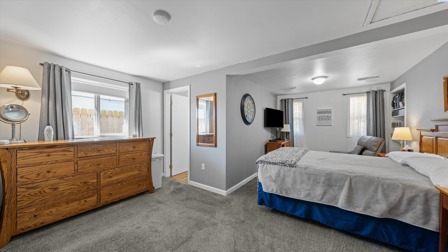
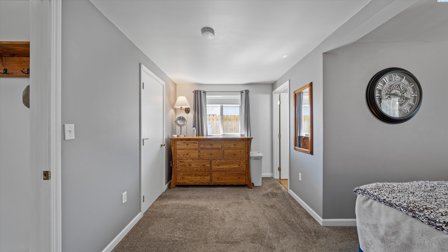
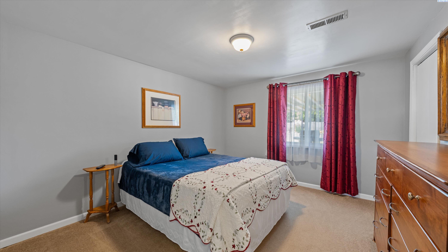
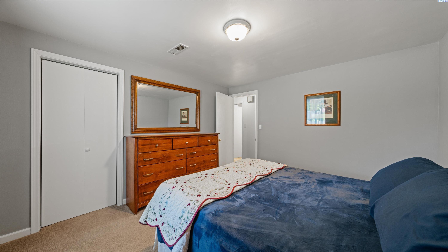
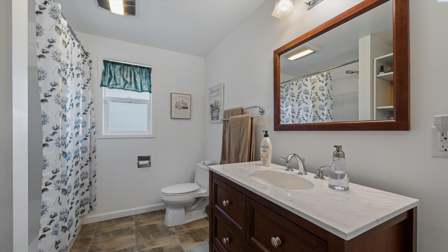
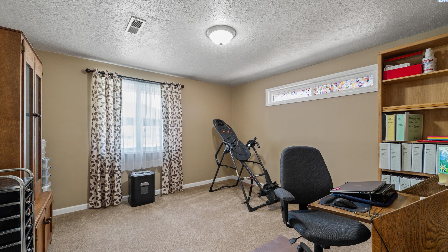
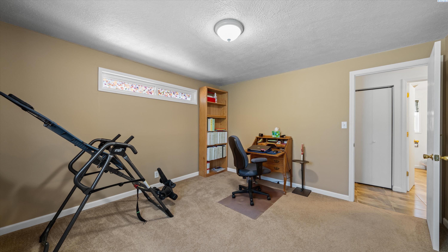
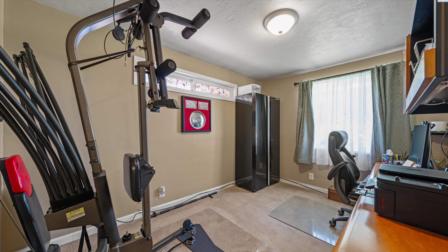
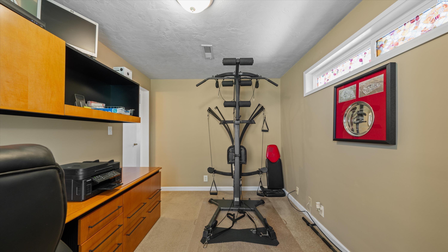

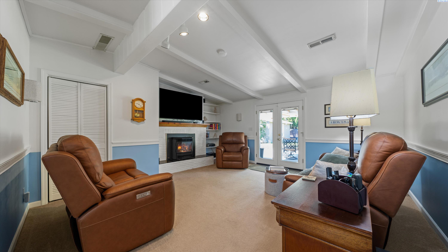
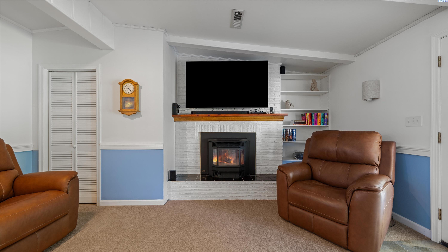
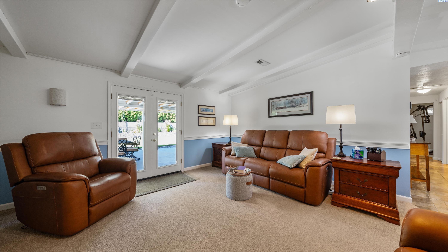
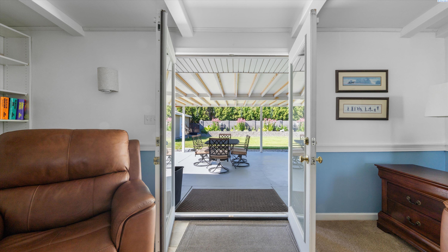
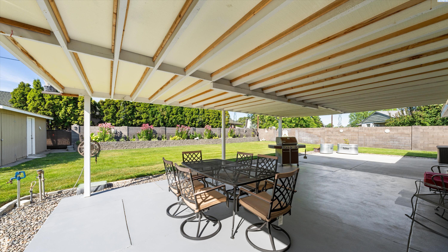
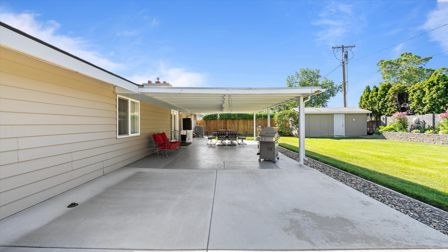
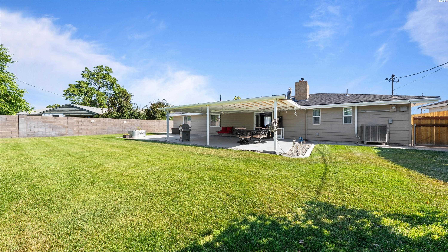
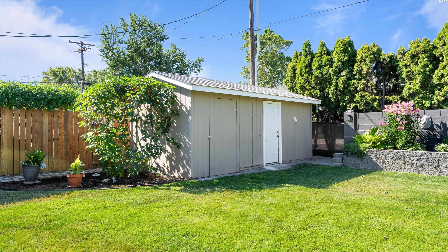
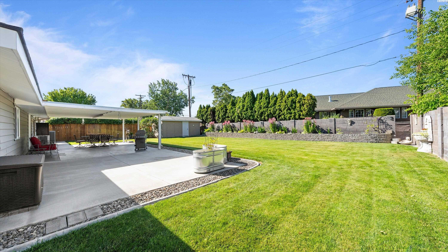
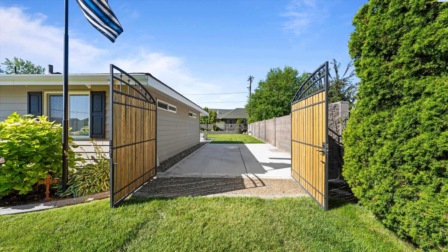
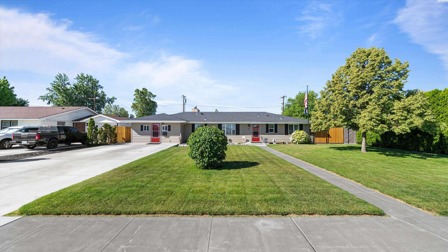
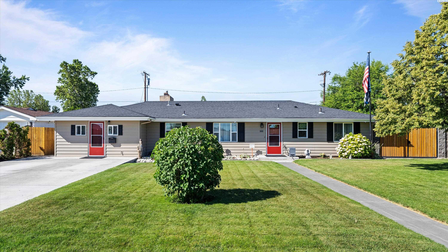
MLS294048 Welcome to 2035 W Falls Ave, a home that reflects nearly three decades of thoughtful ownership, continuous improvement, and pride in every detail. Situated on a beautifully landscaped 0.26-acre lot, this 3-bedroom plus den, 2-bath home offers 1,708 square feet of comfortable living space paired with outdoor amenities that make it live much larger than its footprint suggests. From the moment you arrive, you'll notice the mature landscaping, manicured grounds, and the unmistakable feeling that this home has been genuinely cared for year after year. Inside, thoughtful updates blend comfort, functionality, and craftsmanship. The remodeled kitchen features custom cabinetry, Staron solid surface countertops with an integrated sink, under-cabinet lighting, abundant storage, and carefully designed details that maximize both beauty and practicality. Radiant floor heating beneath the tile flooring adds comfort throughout the kitchen, dining area, and hallway. The spacious primary suite offers a private retreat complete with a walk-in closet, built-in shelving, and its own ensuite bath. Updated vinyl windows, a newer roof, high-efficiency HVAC system, whole-house water filtration system, security cameras, and an 80-gallon stainless steel water heater with a stainless steel tank valued for its durability and longevity reflect the owners' commitment to maintaining and improving the home well beyond cosmetic updates. French doors off the living room open directly to the expansive covered patio, creating a seamless connection between indoor and outdoor living. The 375-square-foot covered patio serves as the heart of the home during gatherings, holidays, and summer evenings, while the private backyard offers lush lawn, mature landscaping, underground sprinklers (city water), and seasonal blooms including hydrangeas, hostas, lilies, and clematis that return year after year. Additional features include gated RV, boat, or trailer parking behind custom iron and wood gates, a 240-square-foot storage shed, and over 600 square feet of combined patio and outdoor entertaining space. Homes like this are increasingly difficult to find--not because of a single feature, but because of the care, attention, and stewardship invested over nearly 30 years of ownership. If you're looking for a home that has been thoughtfully improved, exceptionally maintained, and truly loved, this is one you will want to experience in person.

3
beds

2
baths

1,708 Sq.Ft. LIVING AREA

0.26 Acres lot

Jason Barrow

Jason Barrow

Features & Amenities

Interior

  • total bedrooms3
  • Total bathrooms2
  • full bathrooms2
  • Laundry room Laundry Room
  • Flooring Carpet, Tile
  • Fireplace 1, Living Room
  • APPLIANCES Appliances-Electric, Dishwasher, Range/Oven
  • other interior Features Bath - Master, Dining - Kitchen/Combo, Dining - Living/Combo, Room - Den, Master - Main Level, Room - Utility, Walk-In Closet(s), Master Suite, Counters - Granite/Quartz, Vaulted Ceiling(s), Storage, Ceiling Fan(s)

Area & Lot

  • Status Sold
  • Date Sold July 31, 2026
  • Living Area1,708 Sq.Ft.
  • Total Area1,708 Sq.Ft.
  • Lot Area0.26 Acres
  • MLS® ID294048
  • TypeResidential
  • YEAR BUILT1954
  • NeighborhoodKennewick

Exterior

  • STORIES1
  • water SourcePublic
  • utilitiesElectricity Connected, Sewer Connected
  • roofComposition
  • lot featuresLocated in City Limits, See Remarks
  • parkingNo Garage, Off Street, RV Access/Parking
  • HEAT TYPEBaseboard/Wall, Electric, Radiant
  • AIR CONDITIONINGCentral Air, Electric
  • SubstructureConcrete Perimeter, Slab
  • security FeaturesSecurity System
  • other exterior FeaturesLighting, Irrigation

Financial

  • Sales Price$375,000
  • Real Estate Tax $2,542/yr
  • Zoning Residential

Kennewick

It offers a variety of residential opportunities and community amenities for prospective residents.

Explore

Ready for Your Next Move?

Whether you're preparing to sell a longtime home, searching for your next property, or considering a newly built home, the process starts with understanding what you want to accomplish. Jason brings more than two decades of Tri-Cities real estate experience—and a firsthand perspective on home construction—to every conversation. The goal is simple: give you clear information, practical guidance, and the confidence to make the right move for your situation.

Follow Us on Instagram