Leave a Message

Thank you for your message. We will be in touch with you shortly.

2339 Upriver
2339 Upriver
2339 Upriver
2339 Upriver
2339 Upriver
2339 Upriver
2339 Upriver
2339 Upriver
2339 Upriver
2339 Upriver
2339 Upriver
2339 Upriver
2339 Upriver
2339 Upriver
2339 Upriver
2339 Upriver
2339 Upriver
2339 Upriver
2339 Upriver
2339 Upriver
2339 Upriver
2339 Upriver
2339 Upriver
2339 Upriver
2339 Upriver
2339 Upriver
2339 Upriver
2339 Upriver
2339 Upriver
2339 Upriver
2339 Upriver
SEE ALL PHOTOS
2339 Upriver
2339 Upriver
2339 Upriver
2339 Upriver
2339 Upriver
2339 Upriver
2339 Upriver
2339 Upriver
2339 Upriver
2339 Upriver
2339 Upriver
2339 Upriver
2339 Upriver
2339 Upriver
2339 Upriver
2339 Upriver
2339 Upriver
2339 Upriver
2339 Upriver
2339 Upriver
2339 Upriver
2339 Upriver
2339 Upriver
2339 Upriver
2339 Upriver
2339 Upriver
2339 Upriver
2339 Upriver
2339 Upriver
2339 Upriver
2339 Upriver
Sold

2339 Upriver

2339 Upriver, Richland, WA 99352

$590,000
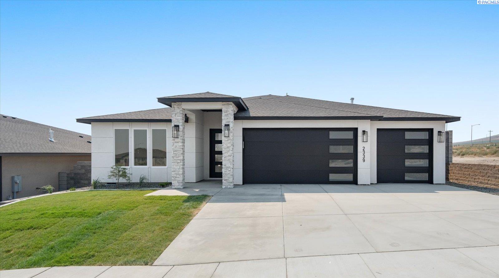
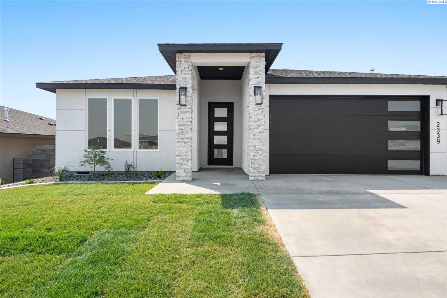
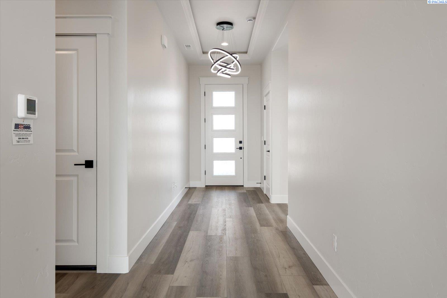
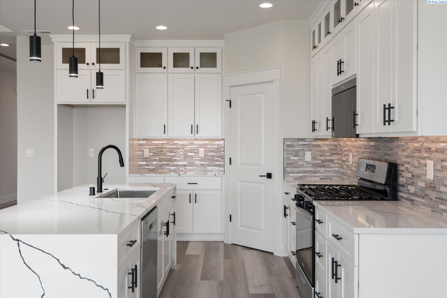
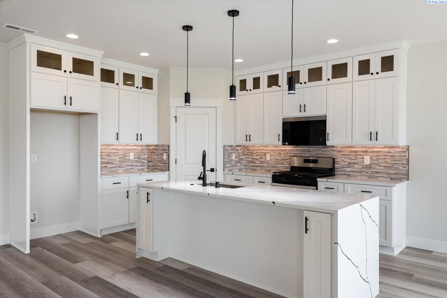
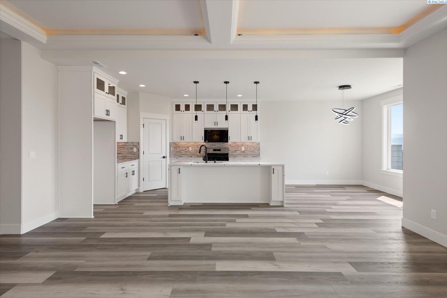
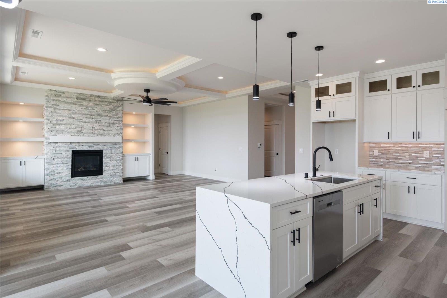
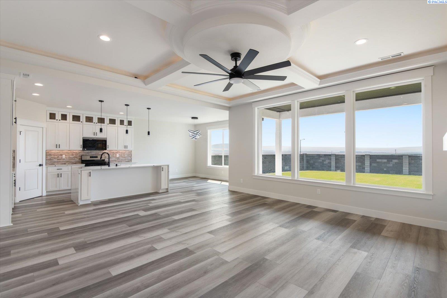
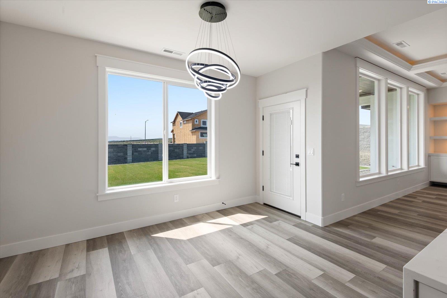
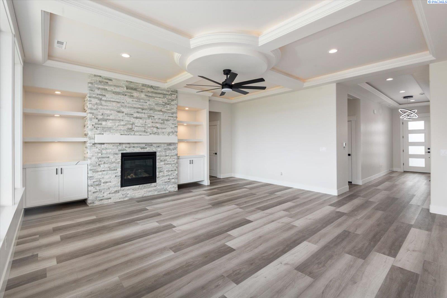
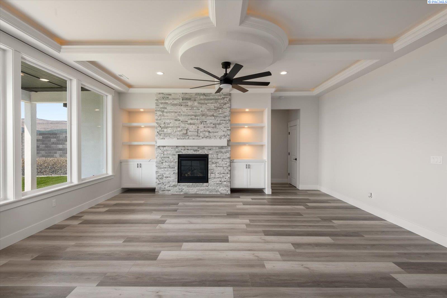
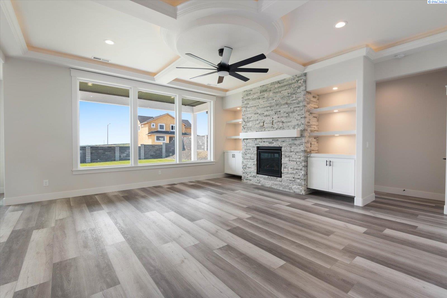
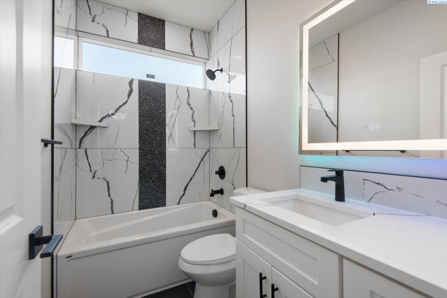
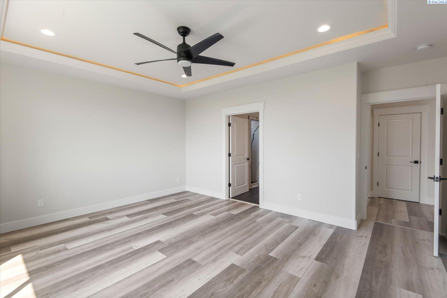
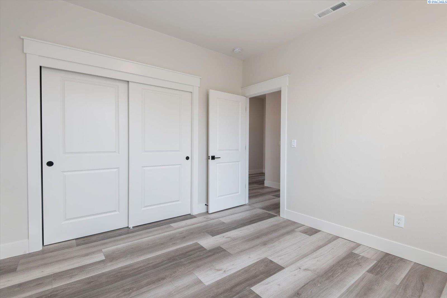
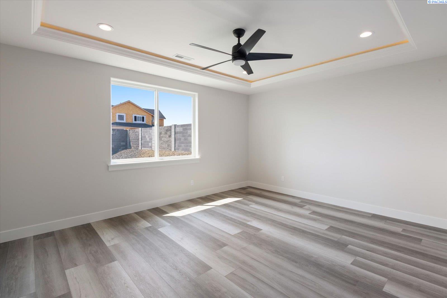
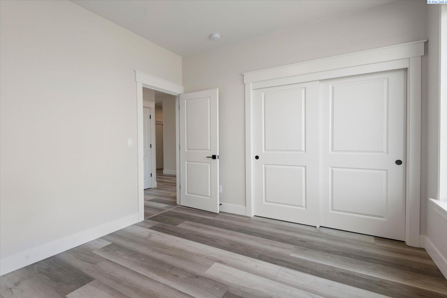
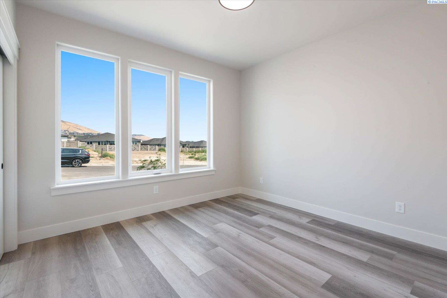
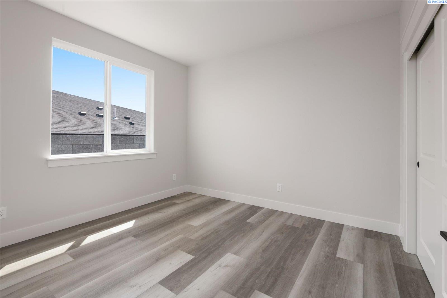
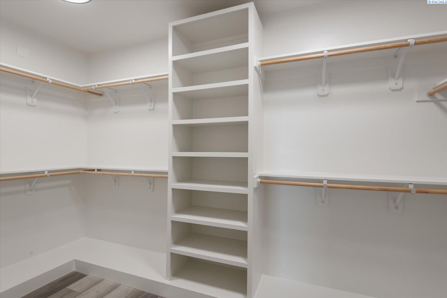
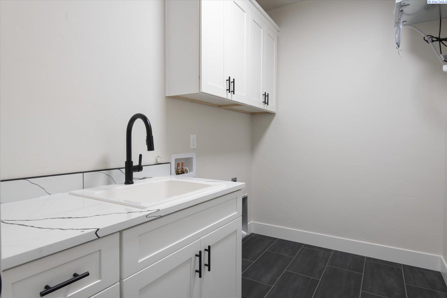
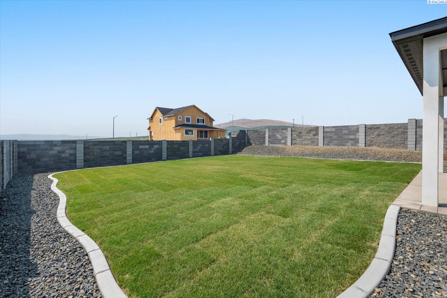
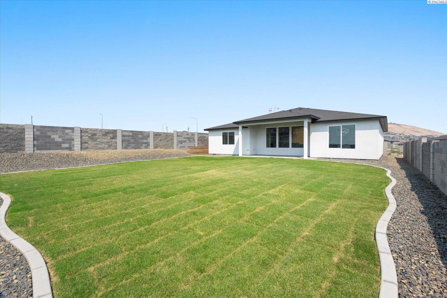
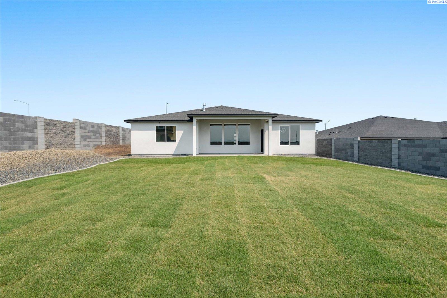
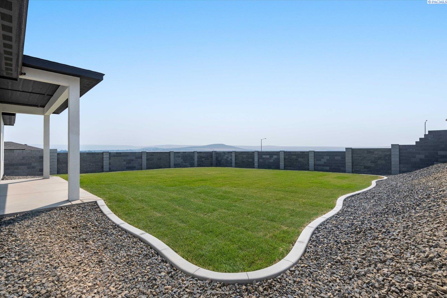
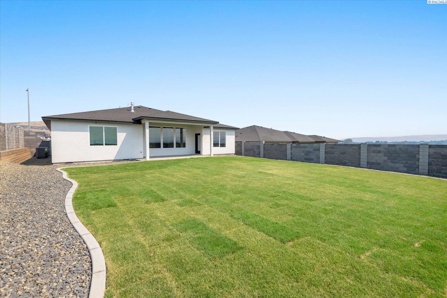
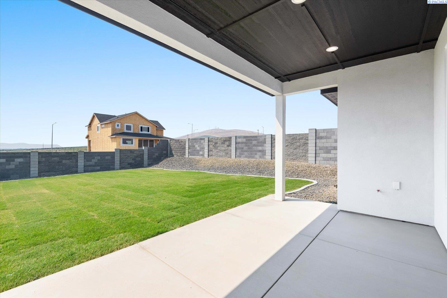
MLS# 277787 Discover this stunning single-level home located in the premier Siena Hills Neighborhood in Richlands. This beautifully designed residence boasts three spacious bedrooms and a three-car garage, providing ample space for families and guests.Step into the great room, where expansive views and high-level finishes create an inviting and luxurious atmosphere, all at an affordable price. The home's thoughtful layout ensures comfort and functionality, making it perfect for everyday living and entertaining.Enjoy the outdoors on the covered back patio, perfect for relaxing or hosting gatherings. The stucco exterior adds to the home's charming curb appeal, while the built-in features and upgraded cabinetry throughout showcase the attention to detail and quality craftsmanship.As a resident of Siena Hills, you'll have access to a range of community amenities, including a sparkling pool, parks with basketball and pickleball courts, and beautifully landscaped common areas. This home offers the perfect blend of style, comfort, and convenience in one of Richlands' most sought-after neighborhoods.

3
beds

2
baths

1,954 Sq.Ft. LIVING AREA

8,712 Sq.Ft. lot

Jason Barrow

Jason Barrow

Features & Amenities

Interior

  • total bedrooms3
  • Total bathrooms2
  • full bathrooms2
  • Fireplace 1
  • APPLIANCES Dishwasher, Disposal, Microwave, Range/Oven, Water Heater
  • other interior Features Bath - Master, Room - Great, Master Suite, High Ceilings

Area & Lot

  • Status Sold
  • Date Sold November 6, 2024
  • Living Area1,954 Sq.Ft.
  • Total Area1,954 Sq.Ft.
  • Lot Area8,712 Sq.Ft.
  • MLS® ID277787
  • TypeResidential
  • YEAR BUILT2024
  • NeighborhoodRichland
  • School DistrictRichland

Exterior

  • STORIES1
  • Garage Space3.0
  • water SourcePublic
  • utilitiesSewer Connected
  • PoolCommunity
  • roofComposition
  • lot featuresLocated in City Limits
  • parkingAttached, 3 car
  • AIR CONDITIONINGCentral Air

Financial

  • Sales Price$590,000
  • HOA $800
  • Zoning SINGLE FAMILY R
View Virtual Tour

Richland

Offers residents a variety of recreational opportunities and community amenities.

Explore

Ready for Your Next Move?

Whether you're preparing to sell a longtime home, searching for your next property, or considering a newly built home, the process starts with understanding what you want to accomplish. Jason brings more than two decades of Tri-Cities real estate experience—and a firsthand perspective on home construction—to every conversation. The goal is simple: give you clear information, practical guidance, and the confidence to make the right move for your situation.

Follow Us on Instagram