Leave a Message

Thank you for your message. We will be in touch with you shortly.

2377 Waterhill
2377 Waterhill
2377 Waterhill
2377 Waterhill
2377 Waterhill
2377 Waterhill
2377 Waterhill
2377 Waterhill
2377 Waterhill
2377 Waterhill
2377 Waterhill
2377 Waterhill
2377 Waterhill
2377 Waterhill
2377 Waterhill
2377 Waterhill
2377 Waterhill
2377 Waterhill
2377 Waterhill
2377 Waterhill
2377 Waterhill
2377 Waterhill
2377 Waterhill
2377 Waterhill
2377 Waterhill
2377 Waterhill
2377 Waterhill
2377 Waterhill
2377 Waterhill
2377 Waterhill
2377 Waterhill
2377 Waterhill
2377 Waterhill
2377 Waterhill
2377 Waterhill
2377 Waterhill
2377 Waterhill
2377 Waterhill
2377 Waterhill
2377 Waterhill
2377 Waterhill
2377 Waterhill
2377 Waterhill
2377 Waterhill
2377 Waterhill
2377 Waterhill
2377 Waterhill
2377 Waterhill
2377 Waterhill
SEE ALL PHOTOS
2377 Waterhill
2377 Waterhill
2377 Waterhill
2377 Waterhill
2377 Waterhill
2377 Waterhill
2377 Waterhill
2377 Waterhill
2377 Waterhill
2377 Waterhill
2377 Waterhill
2377 Waterhill
2377 Waterhill
2377 Waterhill
2377 Waterhill
2377 Waterhill
2377 Waterhill
2377 Waterhill
2377 Waterhill
2377 Waterhill
2377 Waterhill
2377 Waterhill
2377 Waterhill
2377 Waterhill
2377 Waterhill
2377 Waterhill
2377 Waterhill
2377 Waterhill
2377 Waterhill
2377 Waterhill
2377 Waterhill
2377 Waterhill
2377 Waterhill
2377 Waterhill
2377 Waterhill
2377 Waterhill
2377 Waterhill
2377 Waterhill
2377 Waterhill
2377 Waterhill
2377 Waterhill
2377 Waterhill
2377 Waterhill
2377 Waterhill
2377 Waterhill
2377 Waterhill
2377 Waterhill
2377 Waterhill
2377 Waterhill
Courtesy of Retter and Company Sotheby's
For Sale

2377 Waterhill

2377 Waterhill, Richland, WA 99352

$710,000
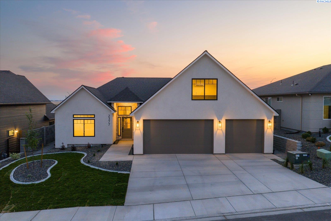
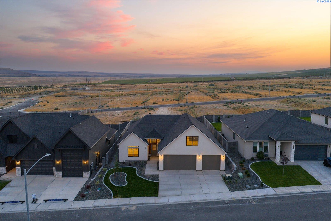
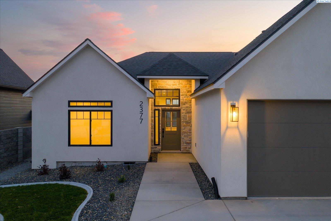
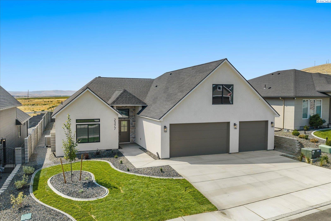
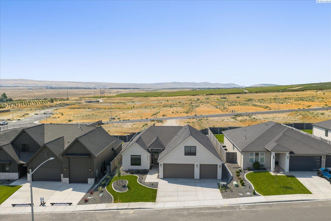
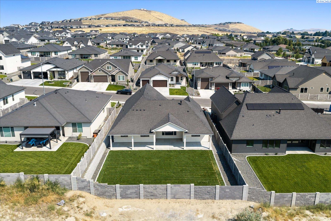
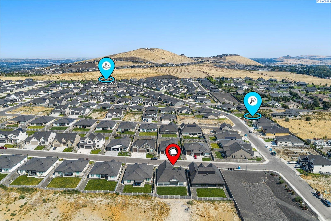
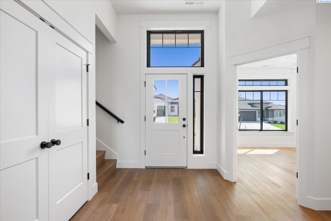
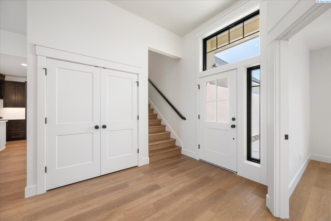
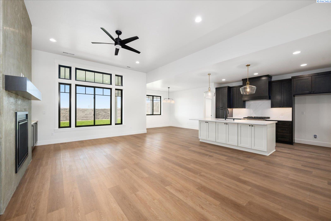
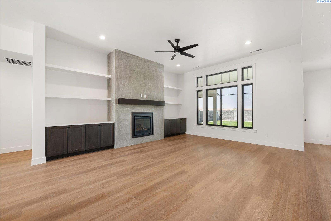
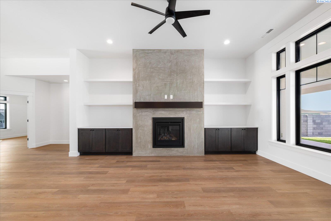
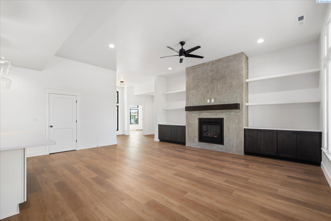
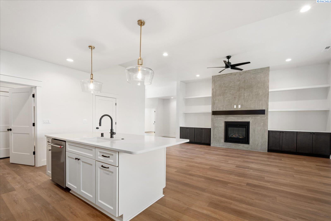
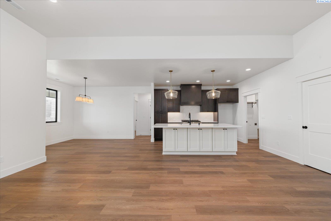
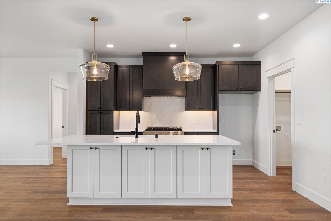
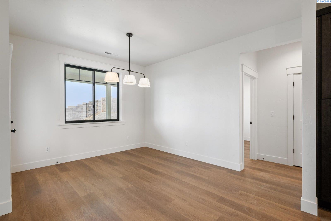
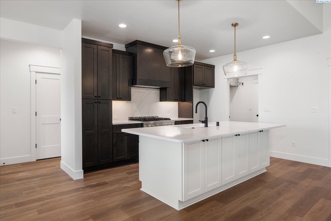
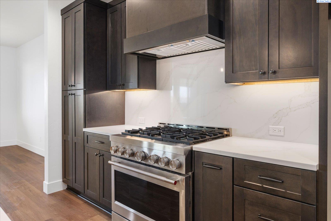
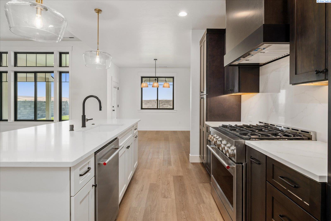
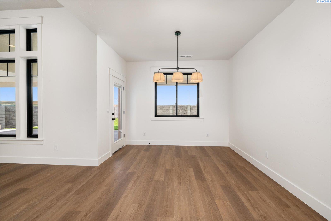
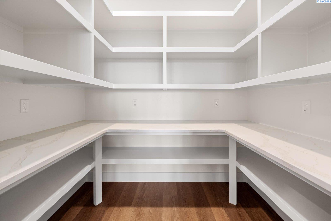
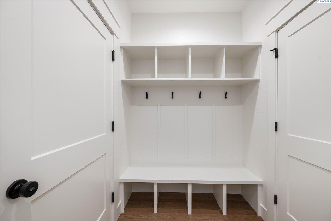
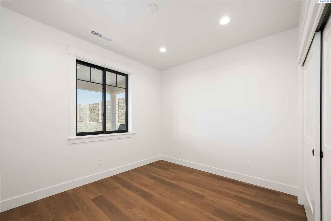
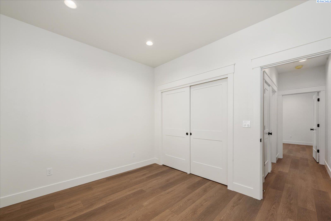
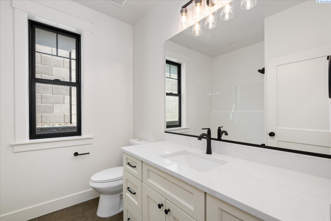
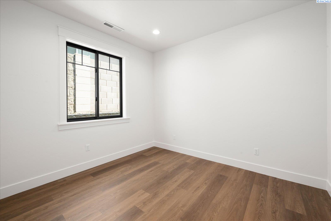
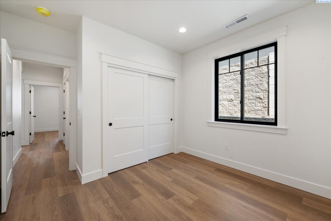
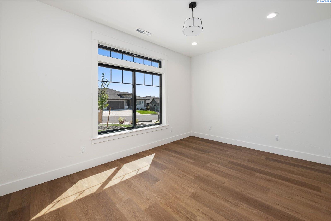
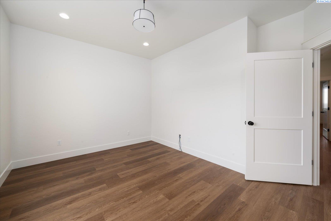
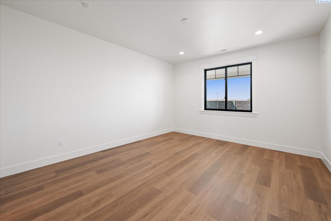
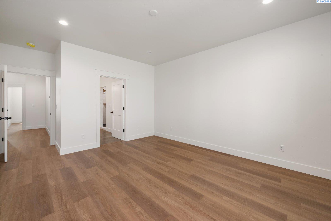
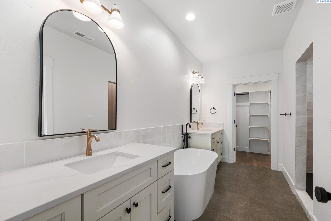
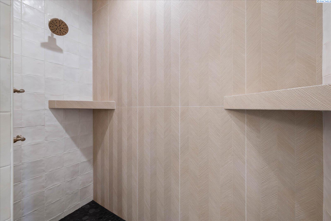
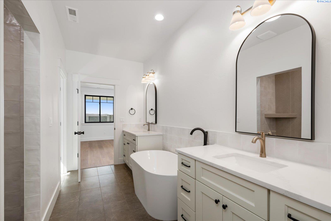
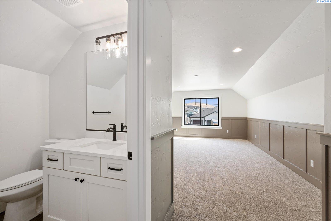
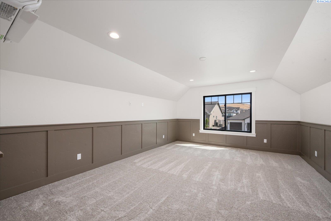
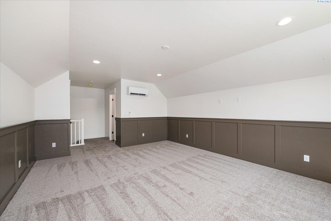
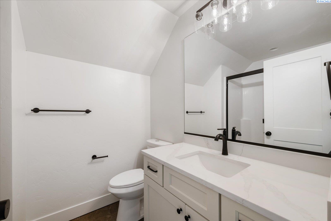
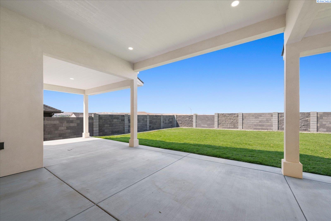
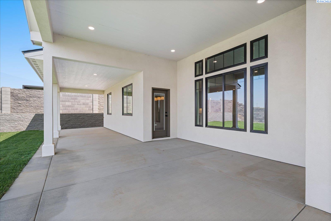
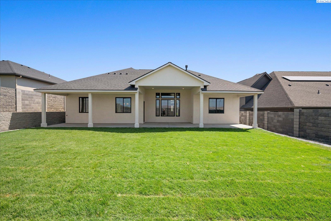
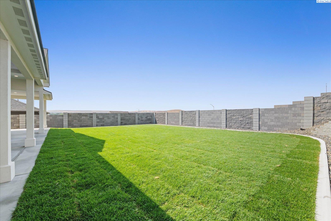
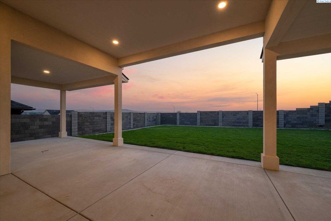
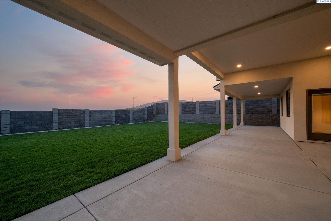
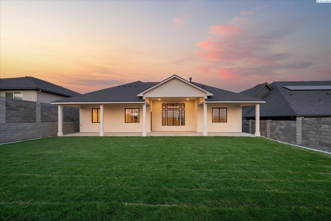
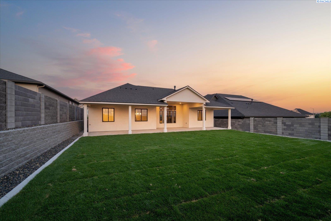
Introducing the Norma Lee by Tucker Homes--a thoughtfully designed floor plan that blends quality craftsmanship with modern comfort in every detail.This spacious 4-bedroom, 3-bath home features an open-concept layout highlighted by rich hardwood floors, solid core doors, and expansive Anderson windows that fill the home with natural light. At the heart of the home, the chef's kitchen is equipped with a premium appliance package, perfect for both everyday living and entertaining.The inviting living area showcases a stunning stone fireplace with custom built-ins, creating a warm and functional focal point. The primary suite offers a private retreat, complete with a large walk-in shower designed for a spa-like experience.Upstairs (or separate living area), a generous bonus room with a full bath provides flexible space for guests, a home office, or media room.Step outside to a beautifully enhanced outdoor space featuring a large backyard, an expanded covered patio, custom curbing, retaining wall, and full block wall fencing--ideal for entertaining or relaxing in privacy.Additional highlights include dual HVAC systems for year-round efficiency and comfort.Located in the desirable Siena Hills community with access to a pool, pickleball courts, and scenic walking trails, the Norma Lee offers a lifestyle as impressive as the home itself.

4
beds

3
baths

2,407 Sq.Ft. LIVING AREA

9,147.6 Sq.Ft. lot

Jason Barrow

Jason Barrow

Features & Amenities

Interior

  • total bedrooms4
  • Total bathrooms3
  • full bathrooms2
  • three quarter bathroom1
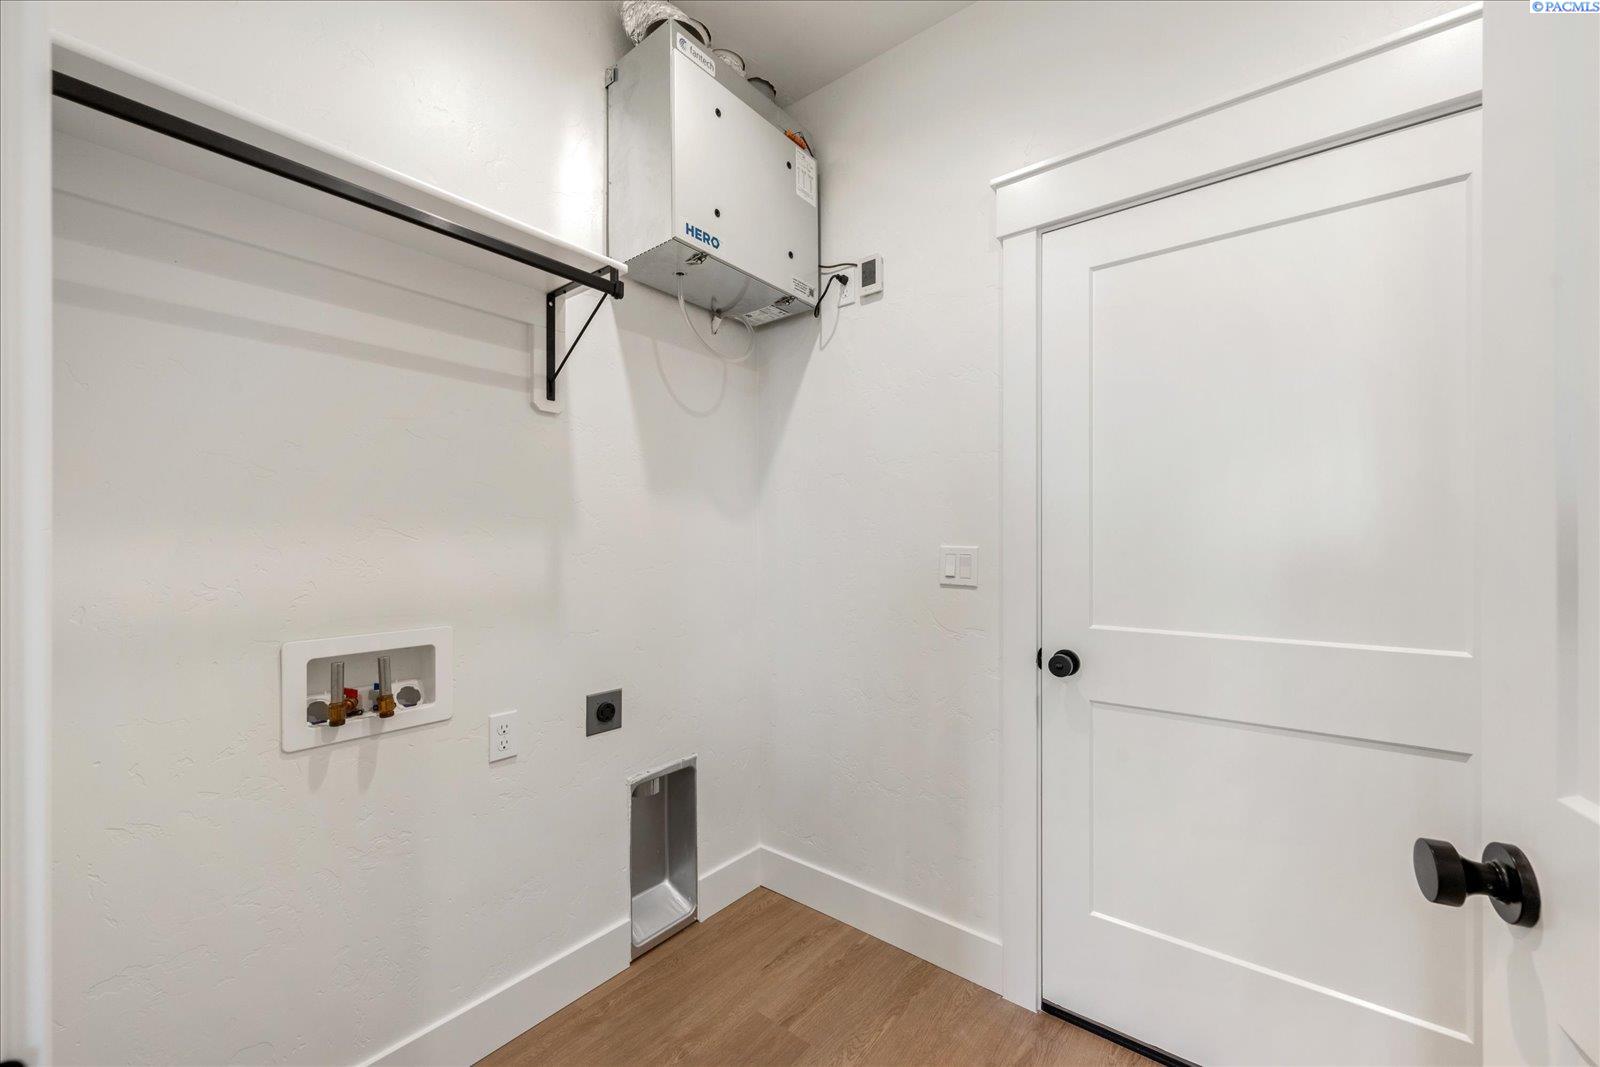
  • Laundry room Laundry Room
  • Flooring Carpet, Laminate, Tile, Vinyl
  • Fireplace 1, Gas, Family Room
  • APPLIANCES Appliances-Electric, Appliances-Gas, Dishwasher, Disposal, Microwave, Range/Oven
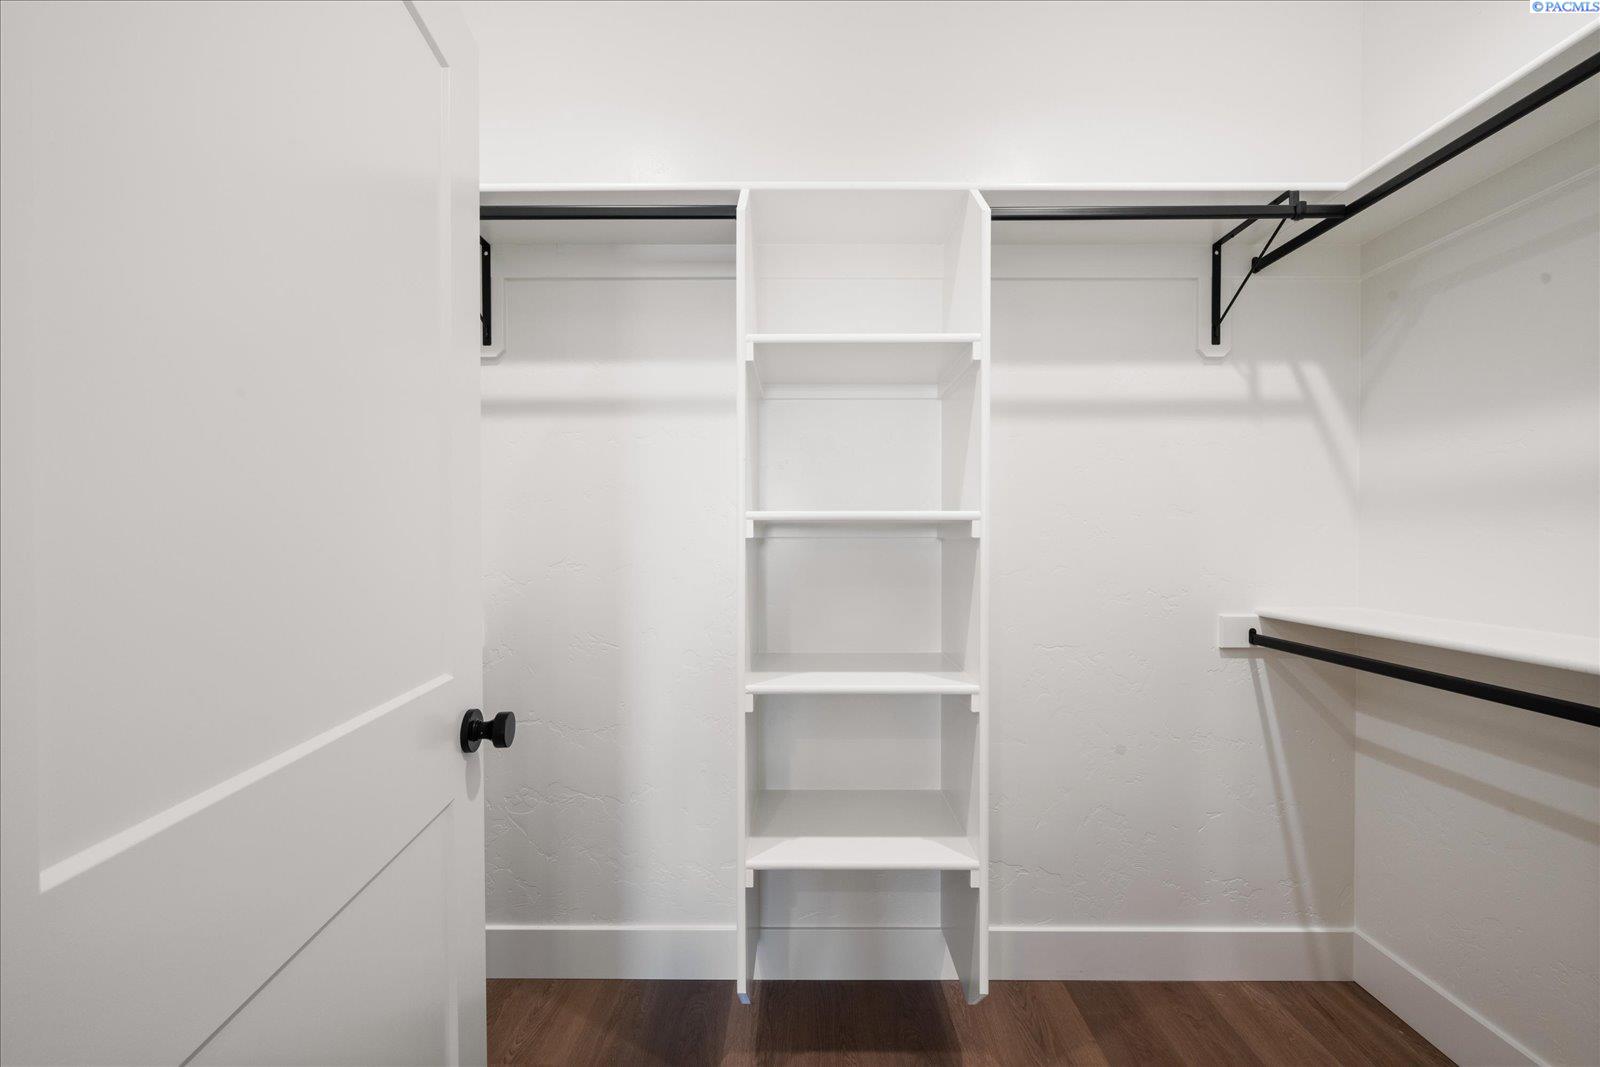
  • other interior Features Bath - Master, Breakfast Bar, Dining - Kitchen/Combo, Room - Bonus, Master - Main Level, Room - Great, Soaking Tub, Walk-In Closet(s), Entrance Foyer, Kitchen Island, Master Suite, Pantry, Counters - Granite/Quartz, High Ceilings, Ceiling Fan(s)

Area & Lot

  • Status For Sale
  • Living Area2,407 Sq.Ft.
  • Total Area2,407 Sq.Ft.
  • Lot Area9,147.6 Sq.Ft.
  • MLS® ID295862
  • TypeResidential
  • YEAR BUILT2026
  • NeighborhoodRichland
  • School DistrictRichland

Exterior

  • STORIES1
  • Garage Space3.0
  • water SourcePublic
  • utilitiesCable Connected, Electricity Connected, Natural Gas Connected, Sewer Connected
  • PoolCommunity, In Ground, Membership Included
  • roofComposition
  • lot featuresLocated in City Limits, Plat Map - Approved
  • parkingAttached, Garage Door Opener, Finished, 3 car
  • HEAT TYPEForced Air, Heat Pump
  • AIR CONDITIONINGHeat Pump, Electric
  • SubstructureConcrete Perimeter

Financial

  • Sales Price$710,000
  • HOA $800/yr
  • Zoning SINGLE FAMILY R
View Virtual Tour
image

Schedule a Showing

We would love to show you our beautiful property. Please select your preferred date and time below. An agent will be in touch shortly to confirm your appointment.

Schedule a Showing

We would love to show you our beautiful property. Please select your preferred date and time below. An agent will be in touch shortly to confirm your appointment.

Thank you for your interest in 2377 Waterhill, Richland, WA 99352. We are reviewing your request and will be in touch shortly!

Mortgage Calculator

Estimate your monthly mortgage payment, including the principal and interest, property taxes, and HOA. Adjust the values to generate a more accurate rate.

All estimates are provided for informational purposes only. Actual amounts may vary.
$0,000 Your Payment 20 15 65
$0,000 Your Payment

Richland

Offers residents a variety of recreational opportunities and community amenities.

Explore

Ready for Your Next Move?

Whether you're preparing to sell a longtime home, searching for your next property, or considering a newly built home, the process starts with understanding what you want to accomplish. Jason brings more than two decades of Tri-Cities real estate experience—and a firsthand perspective on home construction—to every conversation. The goal is simple: give you clear information, practical guidance, and the confidence to make the right move for your situation.

Follow Us on Instagram