Leave a Message

Thank you for your message. We will be in touch with you shortly.

2414 Maggio Loop Lot 9
SEE ALL PHOTOS
2414 Maggio Loop Lot 9
Courtesy of Retter and Company Sotheby's
Sold

2414 Maggio Loop Lot 9

2414 Maggio Loop Lot 9, Richland, WA 99352

$699,900
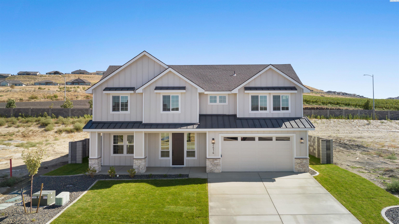
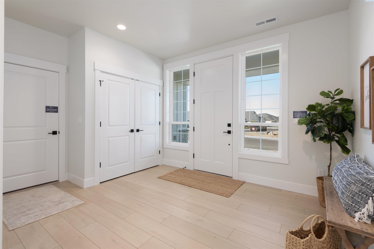
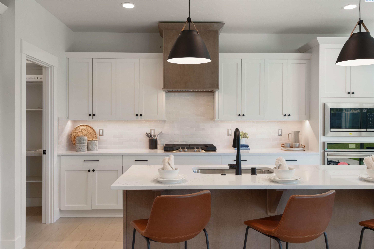
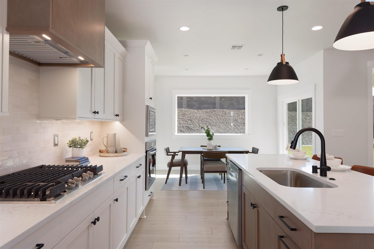
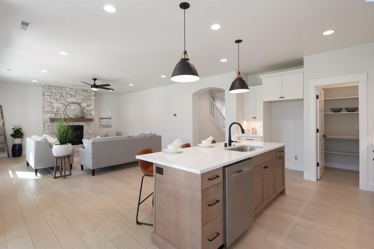
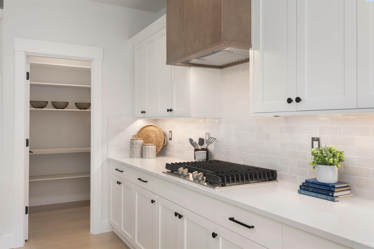
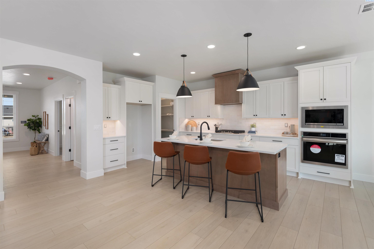
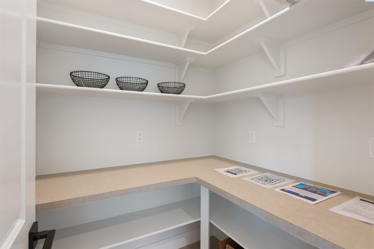
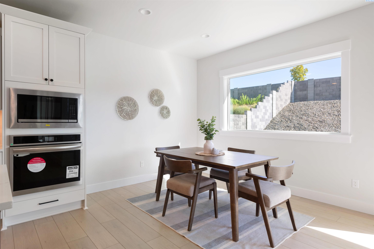
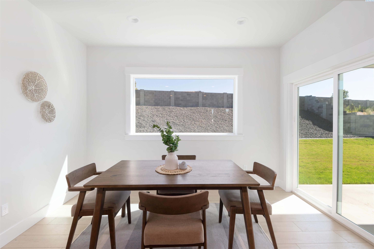
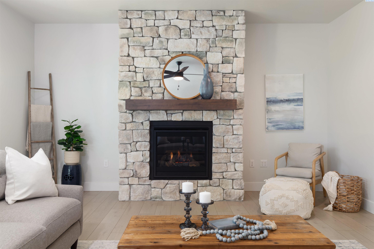
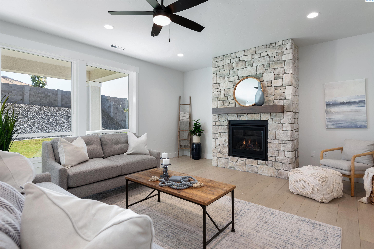
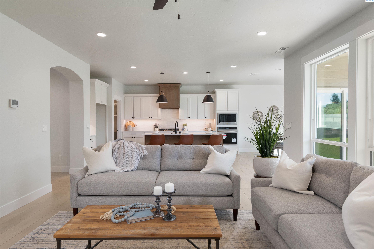
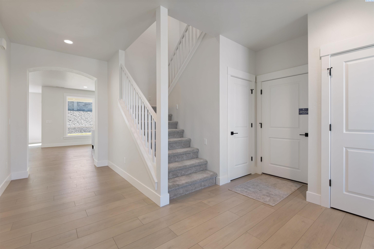
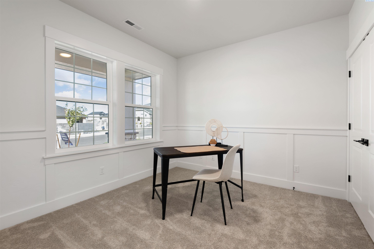
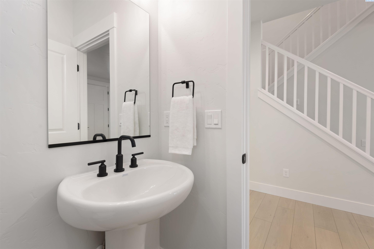
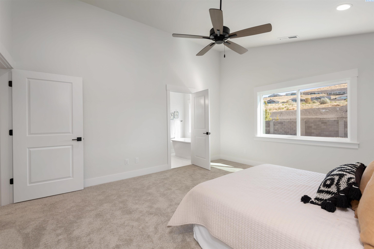
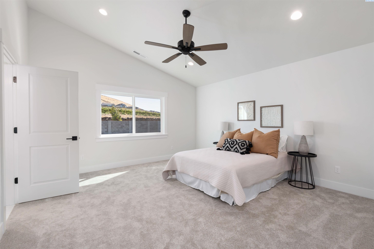
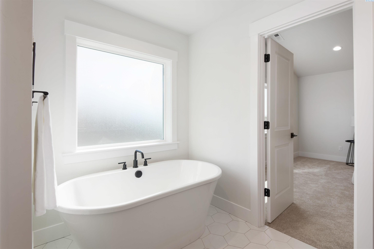
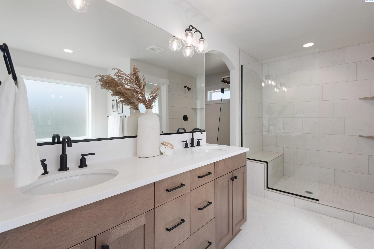
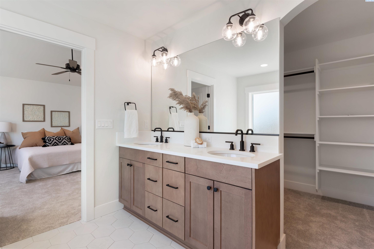
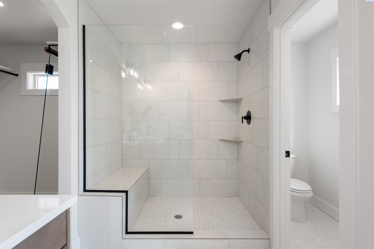
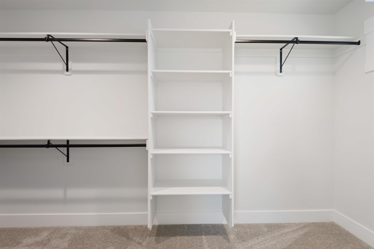
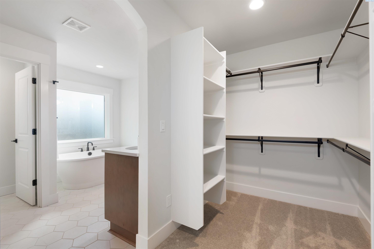
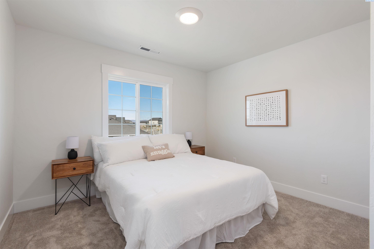
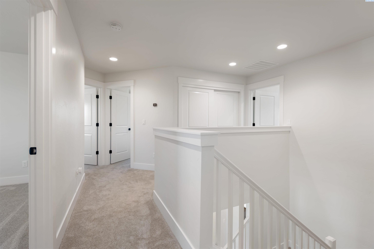
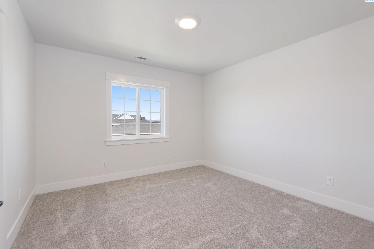
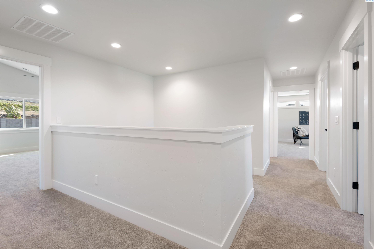
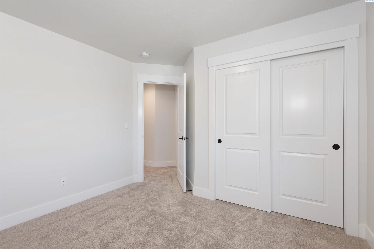
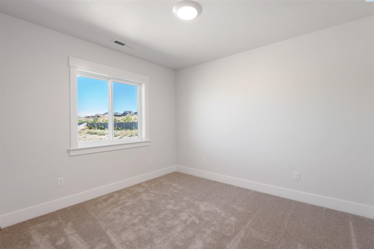
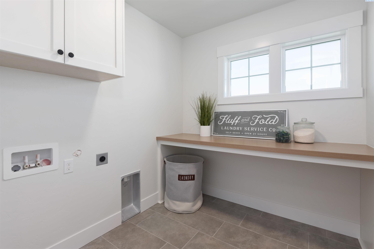
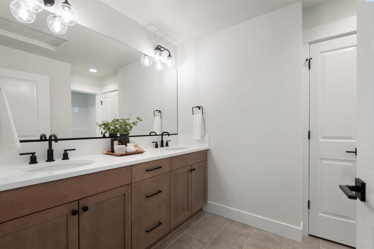
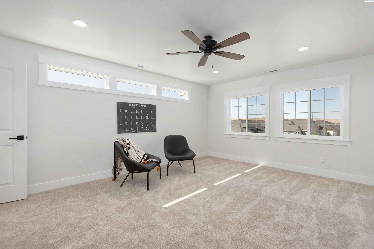
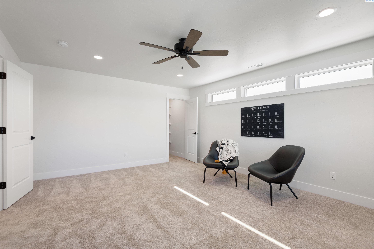
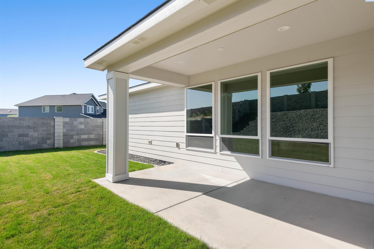
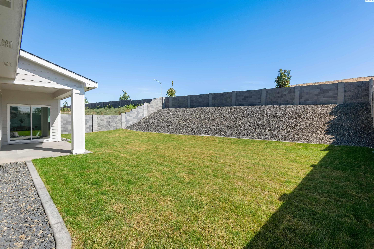
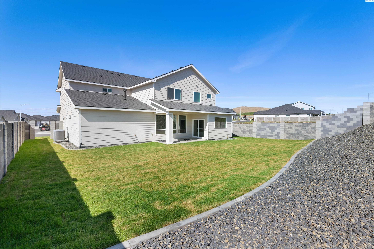
MLS# 269631 The Madison, brought to you exclusively by Riverwood Homes, is a two-story home with 6 bedrooms and 2.5 bathrooms. This floor plan also features a den (or 5th bedroom), a huge bonus room (or 6th bedroom), and an upstairs master bedroom. Farmhouse style elevation w/metal accent roofing. Other features include, Custom Cabinets with soft close drawers, stainless steel appliances, Granite/quartz countertops in kitchen and bathrooms, walk in butler pantry, Tile flooring in laundry room and bathrooms and tile walls in master shower. Large utility room, ceiling fans in master bedroom and family room; pre-wired on patio, Full wood wrapped windows inside the house, Hand-textured walls (Santa Fe style) with square corners, fireplace with stone or tile surround/hearth and mantle, Extra closets and under-stairs, High efficiency heat pump and Hybrid hot water heater. The 3-car garage provides plenty of parking and storage space and a EV plug for electric vehicles. Spacious Front and back yard with landscaping, including sprinkler system, sod, shrubs, one tree, concrete curbing, and decorative rock AND BLOCK WALL FENCING W/GATES. East facing backyard for nice evening shade. Lots of storage and closet space throughout. Other things to note; this home is an Energy Star Certified House Directions: The easiest way to find our new community is to simply type, Siena Hills - Richland, Washington into Google Maps!1% lender credit through preferred lender.

6
beds

3
baths

2,789 Sq.Ft. LIVING AREA

8,712 Sq.Ft. lot

Jason Barrow

Jason Barrow

Features & Amenities

Interior

  • total bedrooms6
  • Total bathrooms3
  • half bathroom1
  • Laundry room Laundry Room
  • Flooring Carpet, Laminate, Tile, Vinyl, Other
  • Fireplace 1, Gas, Family Room
  • APPLIANCES Appliances-Electric, Appliances-Gas, Dishwasher, Disposal, Microwave, Range/Oven
  • other interior Features Bath - Master, Breakfast Bar, Dining - Kitchen/Combo, In-Law Floorplan, Room - Bonus, Room - Den, Master - Main Level, Room - Great, Walk-In Closet(s), Entrance Foyer, Kitchen Island, Master Suite, Pantry, Counters - Granite/Quartz, Coffered Ceiling(s), High Ceilings, Storage, Ceiling Fan(s), Utility Sink

Area & Lot

  • Status Sold
  • Living Area2,789 Sq.Ft.
  • Total Area2,789 Sq.Ft.
  • Lot Area8,712 Sq.Ft.
  • MLS® ID269631
  • TypeResidential
  • YEAR BUILT2022
  • NeighborhoodRichland
  • School DistrictRichland

Exterior

  • STORIES2
  • Garage Space3.0
  • water SourcePublic
  • utilitiesCable Connected, Electricity Connected, Natural Gas Connected, Sewer Connected
  • PoolCommunity
  • roofComposition
  • lot featuresLocated in City Limits
  • parkingAttached, Garage Door Opener, 3 car
  • HEAT TYPEHeat Pump
  • AIR CONDITIONINGHeat Pump
  • SubstructureConcrete Perimeter
  • other exterior FeaturesLighting

Financial

  • Sales Price$699,900
  • Zoning SINGLE FAMILY R
View Virtual Tour

Richland

Offers residents a variety of recreational opportunities and community amenities.

Explore

Ready for Your Next Move?

Whether you're preparing to sell a longtime home, searching for your next property, or considering a newly built home, the process starts with understanding what you want to accomplish. Jason brings more than two decades of Tri-Cities real estate experience—and a firsthand perspective on home construction—to every conversation. The goal is simple: give you clear information, practical guidance, and the confidence to make the right move for your situation.

Follow Us on Instagram