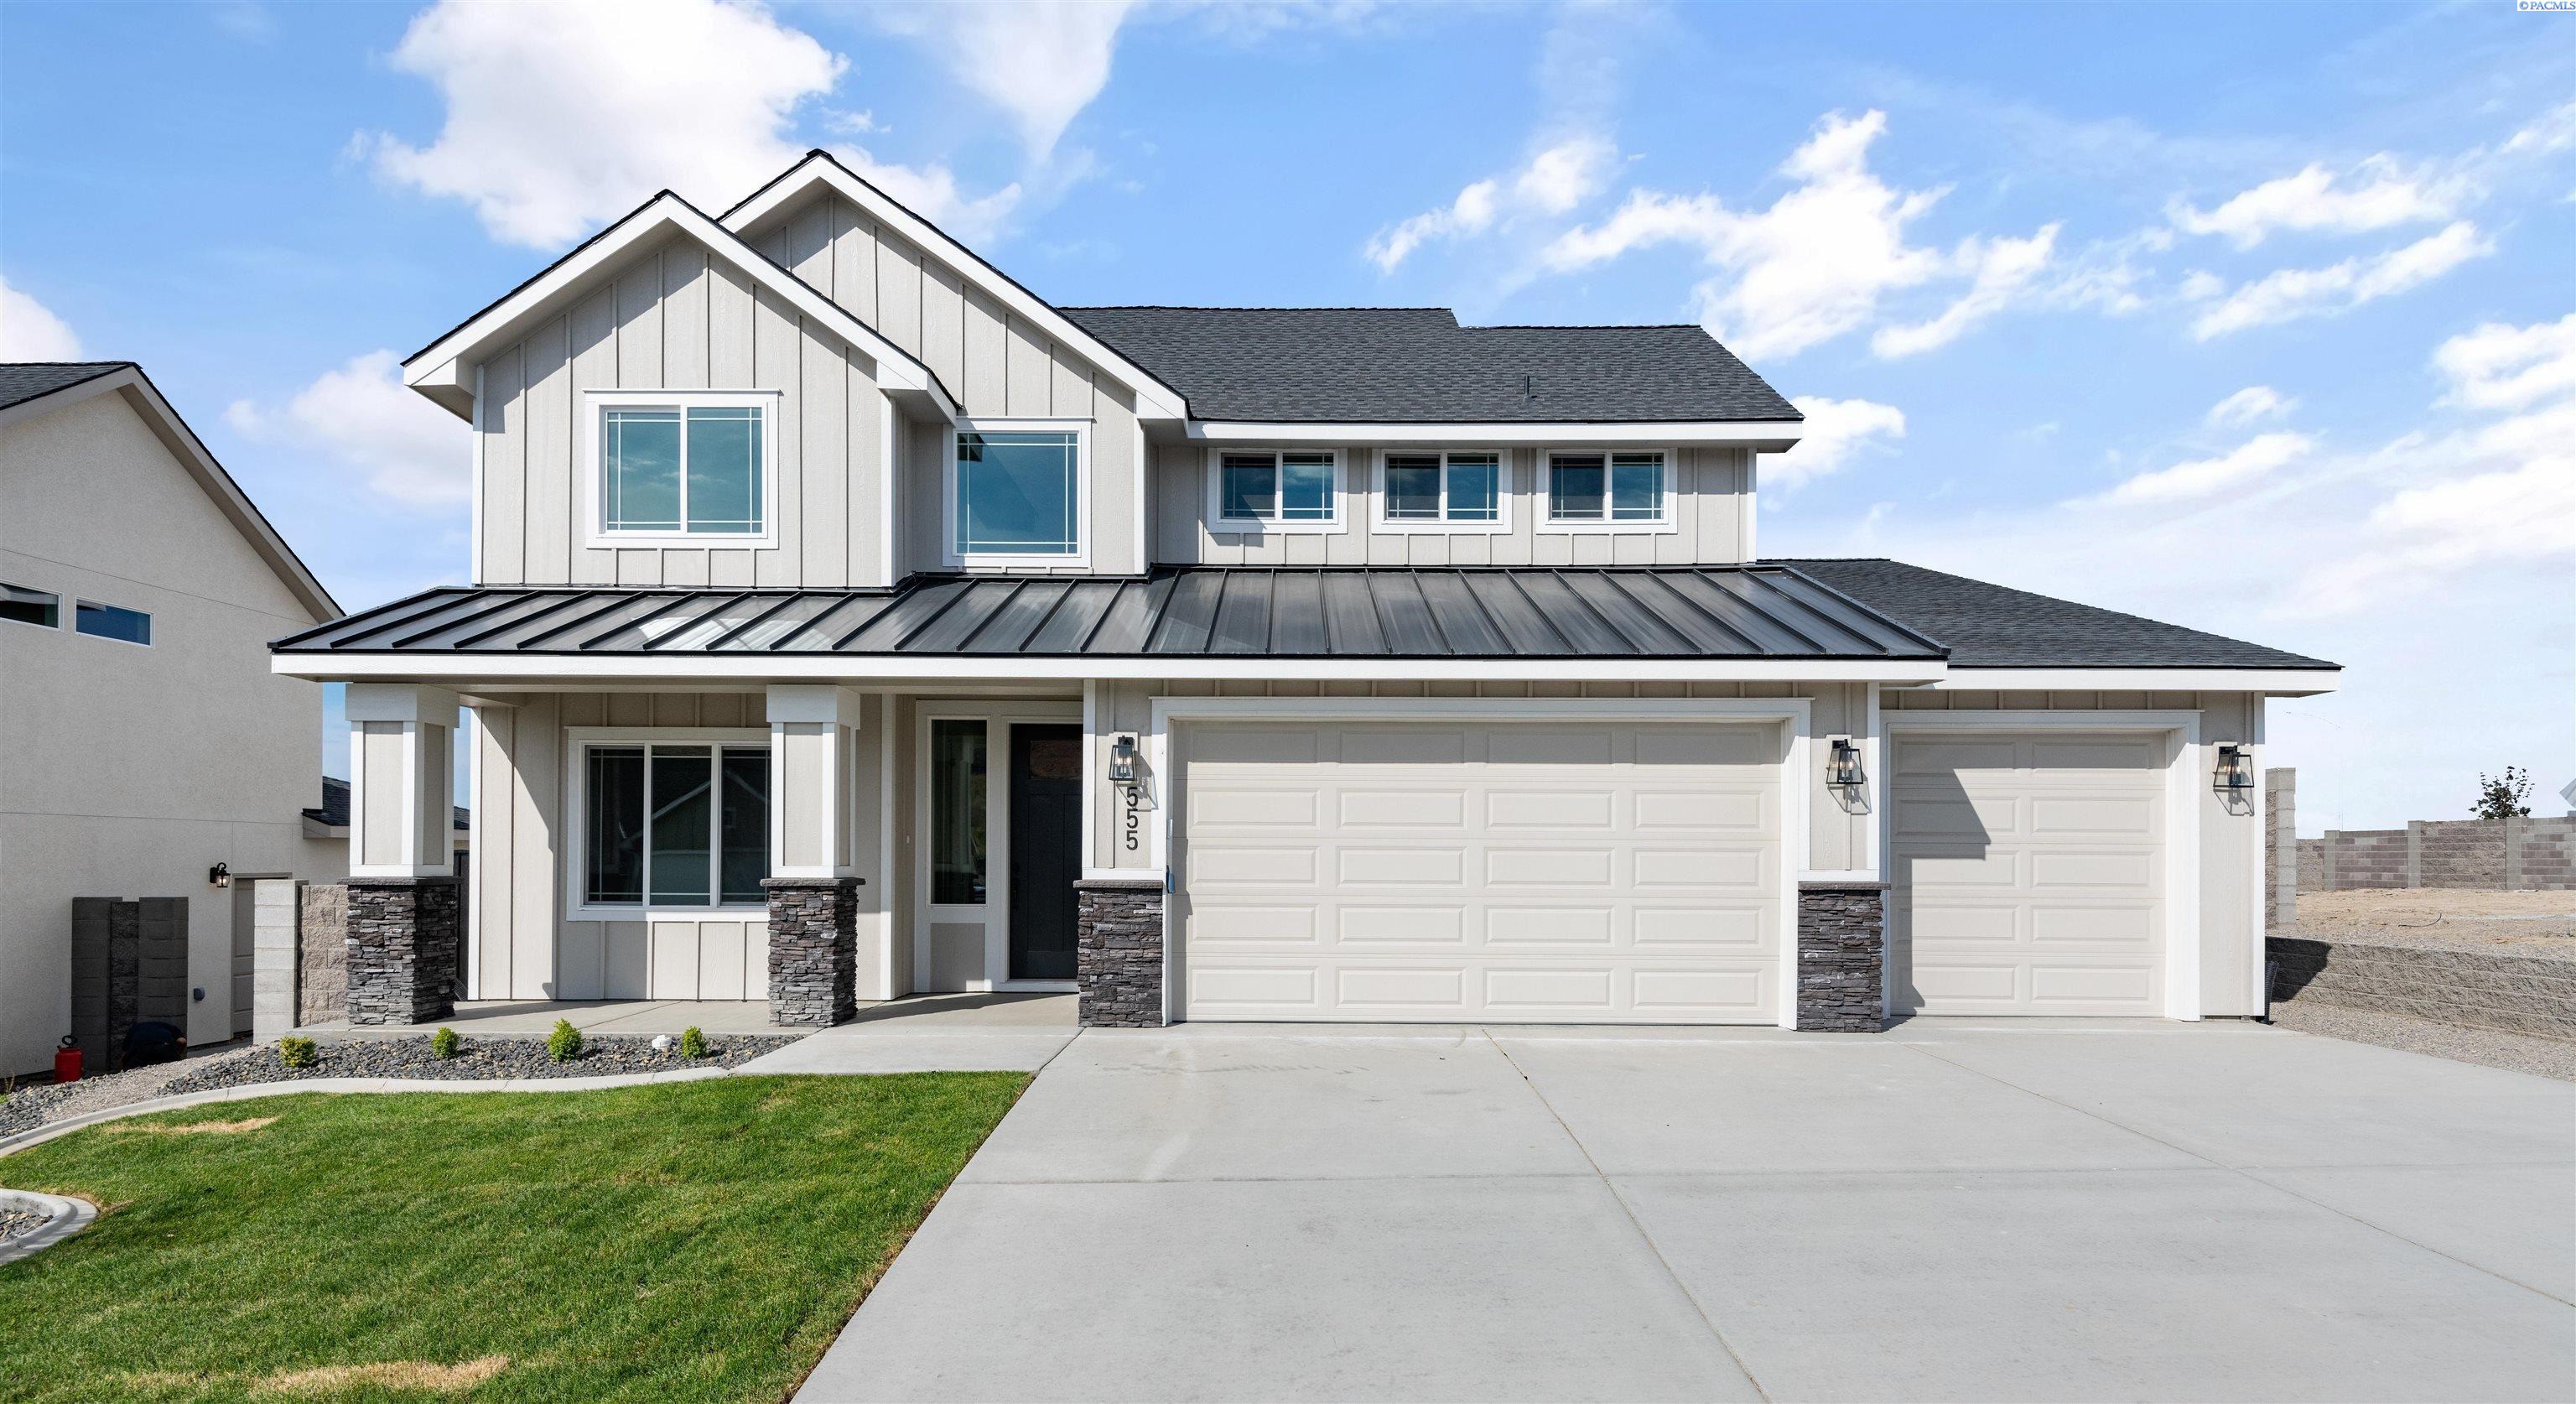
The Lincoln , brought to you exclusively by Riverwood Homes, is a two-story home with 4 bedrooms and 3 bathrooms. This floor plan features Custom Cabinets with soft close drawers, stainless steel appliances, Butlers pantry, Granite/ quartz countertops in kitchen and bathrooms, Tile flooring in laundry room and bathrooms and tile walls in master shower. Large utility room,Ceiling fans in master bedroom and family room; pre-wired on patio, Full wood wrapped windows inside the house, Hand-textured walls (Santa Fe style) with square corners, fireplace with stone or tile surround/hearth and mantle, a Spacious Bonus Room upstairs with a vaulted ceiling, Extra closets and under-stair storage, Walk-in pantry, High efficiency heat pump and hybrid water heater, Energy Star Certified House. The 3-car garage provides plenty of parking and storage space and a EV plug for electric vehicles. Front and back yard landscaping including sprinkler system, sod, shrubs, one tree, concrete curbing, and decorative rock AND BLOCK WALL FENCING W/GATES. Lots of storage and closet space throughout. Other things to note; this home is an Energy Star Certified House. Directions: The easiest way to find our new community is to simply type, Siena Hills - Richland, WA into Google Maps!"