Leave a Message

By providing your contact information to Jason Barrow, your personal information will be processed in accordance with Jason Barrow's Privacy Policy. By checking the box(es) below, you expressly consent to receive marketing or promotional real estate communication from Jason Barrow in the manner selected by you. For SMS text messages, message frequency varies. Message and data rates may apply. Consent is not a condition of purchase of any goods or services. You may opt out of receiving further communications from Jason Barrow at any time. To opt out of receiving SMS text messages, reply STOP to unsubscribe. SMS text messaging is subject to our Terms of Use.

Thank you for your message. We will be in touch with you shortly.

2853 Mackenzie Ct
Sold

2853 Mackenzie Ct

2853 Mackenzie Ct, Richland, WA 99352

$537,900
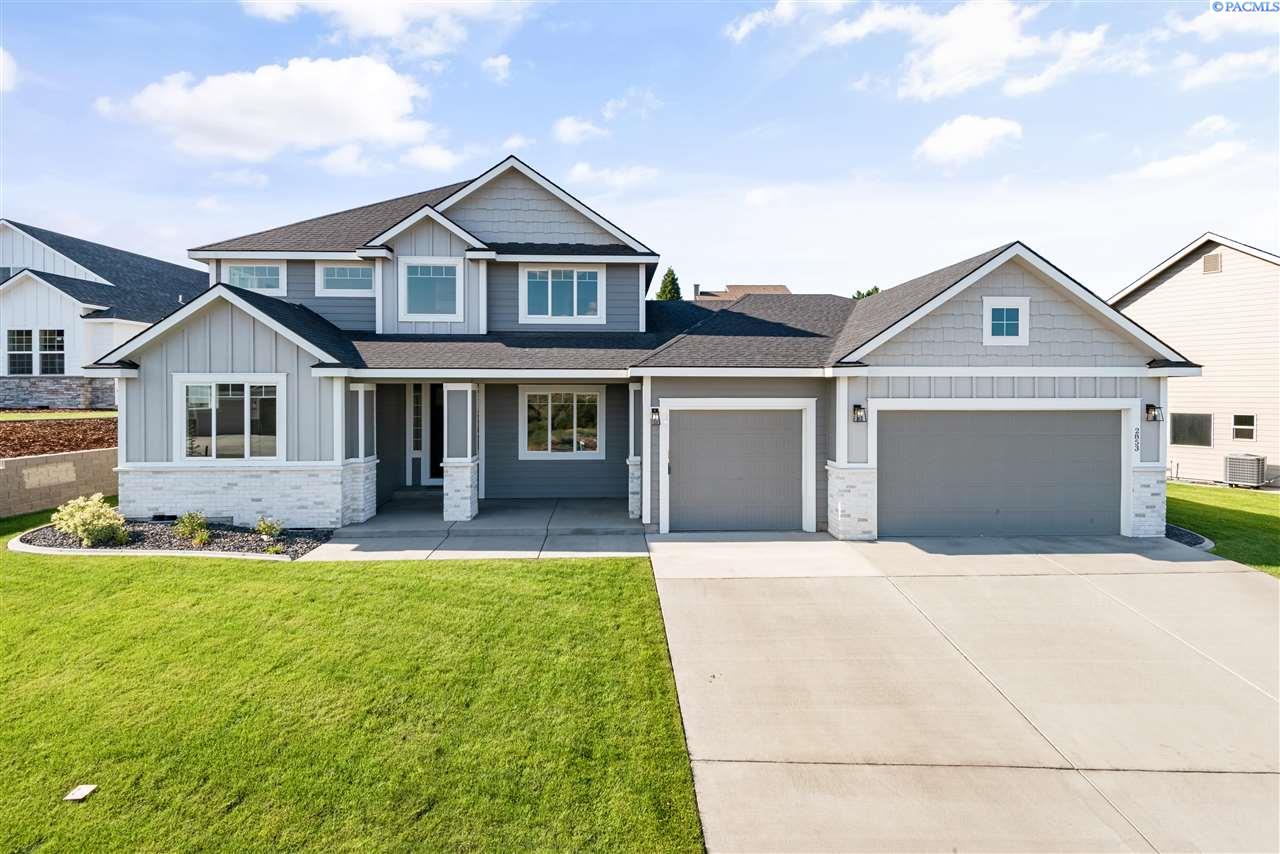
The Arlington, brought to you exclusively by Riverwood Homes, is a two-story home with 6 bedrooms and 3 bathrooms. This floor plan features a den, a bonus room/ theater room, a downstairs master bedroom, and a guest suite bedroom with a private bathroom. The 3-car garage provides plenty of parking and storage space. Other features include; soft close drawers, Whirlpool stainless steel appliances, Granite/ quartz countertops in kitchen and bathrooms, Wood flooring in kitchen, dining room, hall, and entry, Tile flooring in laundry room and bathrooms, Tile walls in master shower & glass door, Ceiling fans in master bedroom and family room; pre-wired on patio, Full wood wrapped windows inside the house, Hand-textured walls (Santa Fe style) with square corners, Coffered ceiling in master bedroom, Gas fireplace with stone or tile surround/hearth and mantle, Covered patio, Front and back yard landscaping including sprinkler system, sod, shrubs, one tree, concrete curbing, and decorative rock. PEAK MORTGAGE IS OFFERING 1% LENDER CREDIT TOWARDS CLOSING.

6
beds

3
baths

3,201 Sq.Ft. LIVING AREA

0.29 Acres lot

Jason Barrow

Jason Barrow

Features & Amenities

Interior

  • total bedrooms6
  • Total bathrooms3
  • Fireplace 1, Propane
  • APPLIANCES Dishwasher, Microwave, Range/Oven
  • other interior Features Master Suite

Area & Lot

  • Status Sold
  • Living Area3,201 Sq.Ft.
  • Total Area3,201 Sq.Ft.
  • Lot Area0.29 Acres
  • MLS® ID240690
  • TypeResidential
  • YEAR BUILT2019
  • NeighborhoodRichland

Exterior

  • STORIES2
  • Garage Space3.0
  • roofComposition
  • parking3 car
  • AIR CONDITIONINGCentral Air

Financial

  • Sales Price$537,900
  • Zoning SINGLE FAMILY R
View Virtual Tour

Richland

Offers residents a variety of recreational opportunities and community amenities.

Explore

Ready for Your Next Move?

Whether you're preparing to sell a longtime home, searching for your next property, or considering a newly built home, the process starts with understanding what you want to accomplish. Jason brings more than two decades of Tri-Cities real estate experience—and a firsthand perspective on home construction—to every conversation. The goal is simple: give you clear information, practical guidance, and the confidence to make the right move for your situation.

Follow Us on Instagram