Leave a Message

Thank you for your message. We will be in touch with you shortly.

3119 S Zimmerman Street
Courtesy of Retter & Company Sotheby's International Realty
Sold

3119 S Zimmerman Street

3119 S Zimmerman Street, Kennewick, WA 99338

$409,900
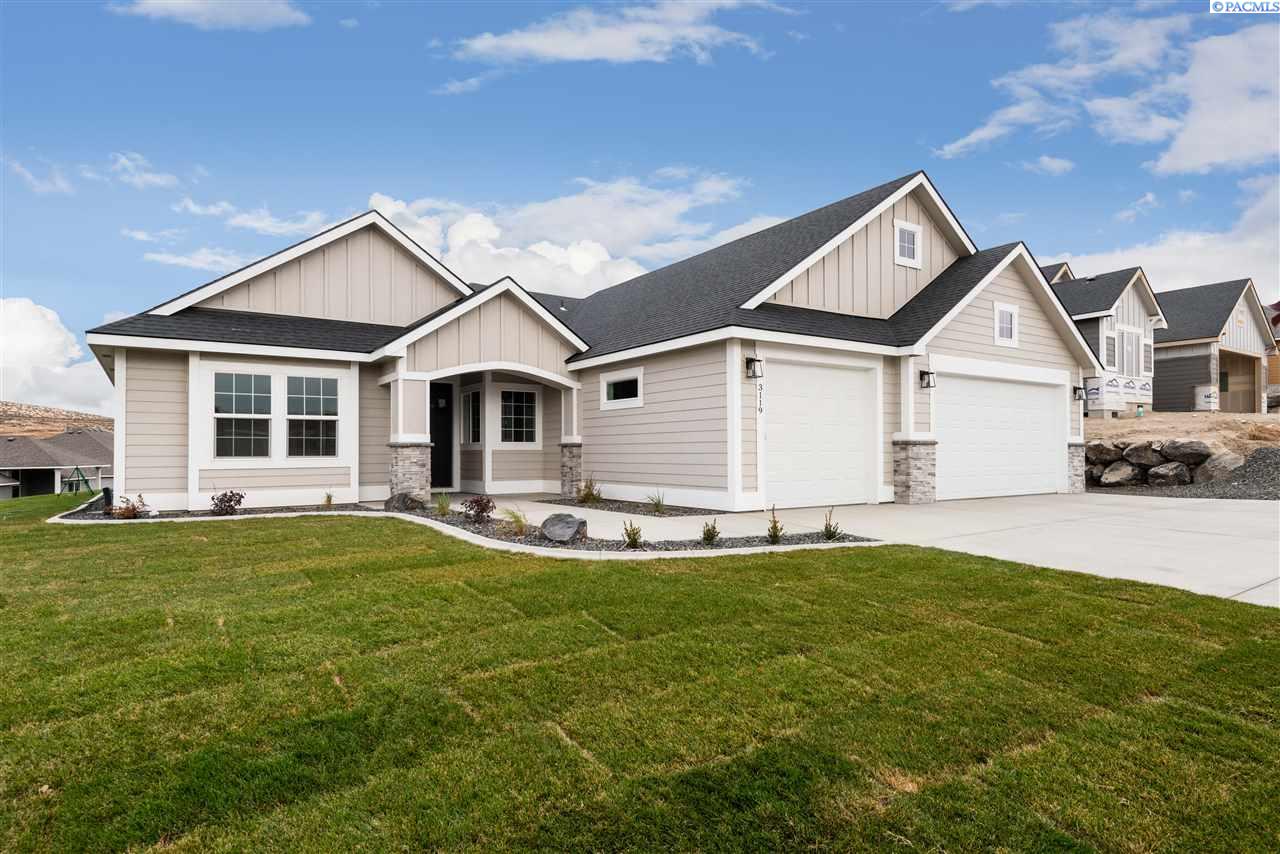
The Jefferson, brought to you exclusively by Riverwood Homes, is a single level home with 4 bedrooms and 2.5 bathrooms. Its open layout provides a smooth flow throughout the house. It has a den that can be converted into a 4th bedroom. The 3-car garage provides plenty of room for parking and for storage. other features include; Custom Cabinets with soft close drawers, Whirlpool stainless steel appliances, Granite/ quartz countertops in kitchen & bathrooms, Wood flooring in kitchen, dining room, hall, and entry, Tile flooring in the Master bathroom, walk-in shower. Ceiling fans in master bedroom and family room; pre-wired on patio, Full wood wrapped windows inside the house, Hand-textured walls (Santa Fe style) with square corners, , Gas fireplace with stone or tile surround/hearth and mantle, Covered patio, Front and back yard landscaping including sprinkler system, sod, shrubs, one tree, concrete curbing, and decorative rock ****Pictures are of a Previous Built Home*****

4
beds

3
baths

2,127 Sq.Ft. LIVING AREA

0.27 Acres lot

Jason Barrow

Jason Barrow

Features & Amenities

Interior

  • total bedrooms4
  • Total bathrooms3
  • half bathroom1
  • Flooring Carpet, Laminate, Tile, Vinyl, Wood
  • Fireplace 1, Gas, Living Room
  • APPLIANCES Appliances-Electric, Appliances-Gas, Dishwasher, Microwave, Range/Oven
  • other interior Features Bath - Master, Breakfast Bar, Dining - Kitchen/Combo, Room - Den, Room - Great, Room - Utility, Walk-In Closet(s), Entrance Foyer, Kitchen Island, Master Suite, Pantry, Counters - Granite/Quartz, Laminate Counters, Storage, Ceiling Fan(s)

Area & Lot

  • Status Sold
  • Living Area2,127 Sq.Ft.
  • Total Area2,127 Sq.Ft.
  • Lot Area0.27 Acres
  • MLS® ID240692
  • TypeResidential
  • YEAR BUILT2019
  • NeighborhoodKennewick
  • School DistrictKennewick

Exterior

  • STORIES1
  • Garage Space3.0
  • water SourcePublic
  • utilitiesCable Connected, Electricity Connected, Natural Gas Connected, Sewer Connected
  • roofComposition
  • lot featuresLocated in City Limits
  • parkingAttached, Finished, 3 car
  • HEAT TYPEForced Air, Gas - Heating, Natural Gas
  • AIR CONDITIONINGCentral Air, Electric
  • SubstructureConcrete Perimeter

Financial

  • Sales Price$409,900
  • Zoning SINGLE FAMILY R
View Virtual Tour

Kennewick

It offers a variety of residential opportunities and community amenities for prospective residents.

Explore

Ready for Your Next Move?

Whether you're preparing to sell a longtime home, searching for your next property, or considering a newly built home, the process starts with understanding what you want to accomplish. Jason brings more than two decades of Tri-Cities real estate experience—and a firsthand perspective on home construction—to every conversation. The goal is simple: give you clear information, practical guidance, and the confidence to make the right move for your situation.

Follow Us on Instagram