Leave a Message

Thank you for your message. We will be in touch with you shortly.

3577 Waterford St.
3577 Waterford St.
3577 Waterford St.
3577 Waterford St.
3577 Waterford St.
3577 Waterford St.
3577 Waterford St.
3577 Waterford St.
3577 Waterford St.
3577 Waterford St.
3577 Waterford St.
3577 Waterford St.
3577 Waterford St.
3577 Waterford St.
3577 Waterford St.
3577 Waterford St.
3577 Waterford St.
3577 Waterford St.
3577 Waterford St.
3577 Waterford St.
3577 Waterford St.
3577 Waterford St.
3577 Waterford St.
3577 Waterford St.
3577 Waterford St.
3577 Waterford St.
3577 Waterford St.
3577 Waterford St.
3577 Waterford St.
3577 Waterford St.
3577 Waterford St.
SEE ALL PHOTOS
3577 Waterford St.
3577 Waterford St.
3577 Waterford St.
3577 Waterford St.
3577 Waterford St.
3577 Waterford St.
3577 Waterford St.
3577 Waterford St.
3577 Waterford St.
3577 Waterford St.
3577 Waterford St.
3577 Waterford St.
3577 Waterford St.
3577 Waterford St.
3577 Waterford St.
3577 Waterford St.
3577 Waterford St.
3577 Waterford St.
3577 Waterford St.
3577 Waterford St.
3577 Waterford St.
3577 Waterford St.
3577 Waterford St.
3577 Waterford St.
3577 Waterford St.
3577 Waterford St.
3577 Waterford St.
3577 Waterford St.
3577 Waterford St.
3577 Waterford St.
3577 Waterford St.
Courtesy of TC Brokers
Sold

3577 Waterford St.

3577 Waterford St., Richland, WA 99352

$409,000
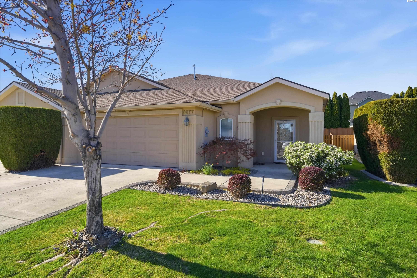
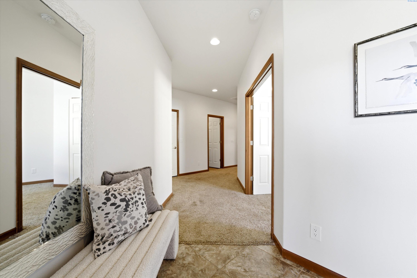
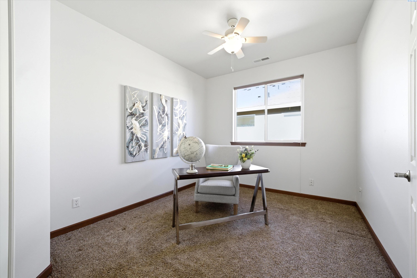
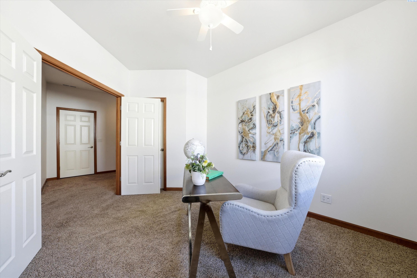
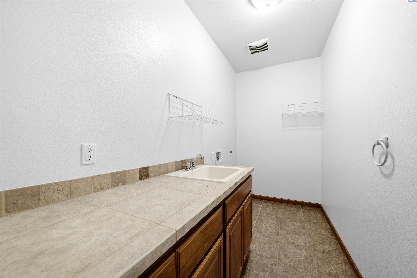
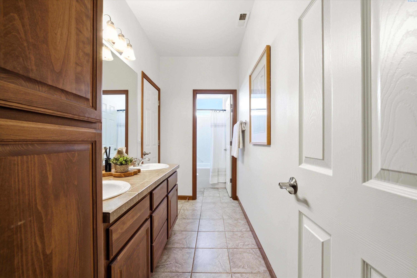
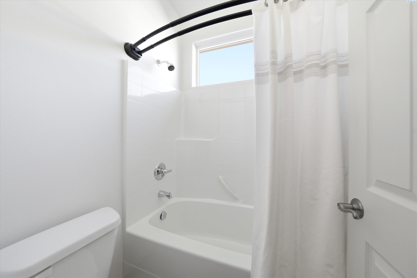
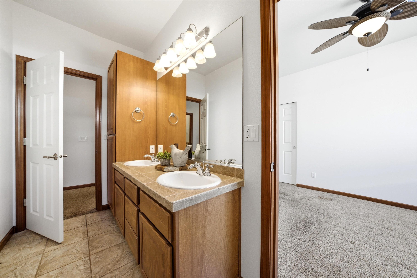
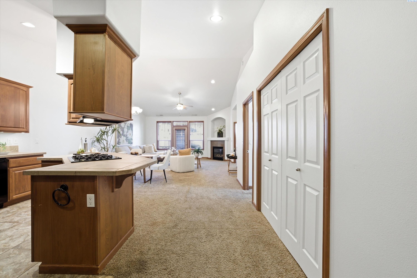
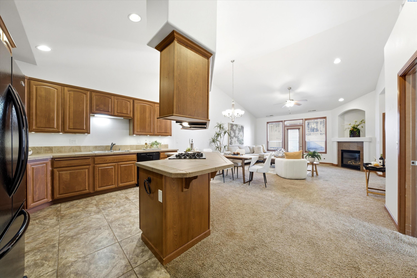
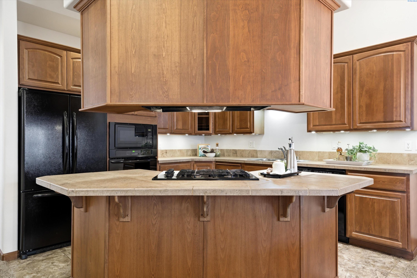
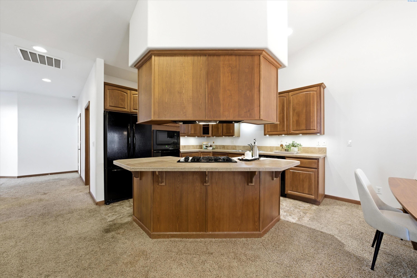
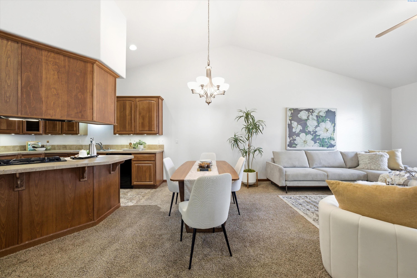
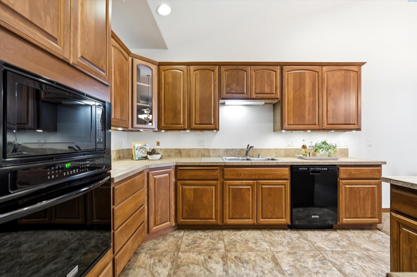
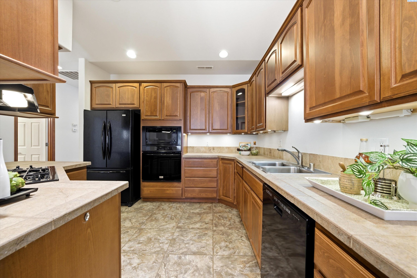
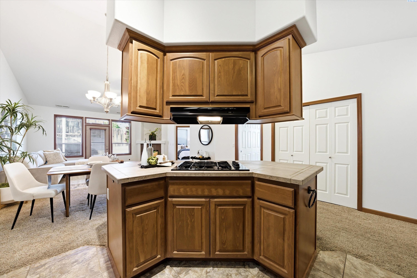
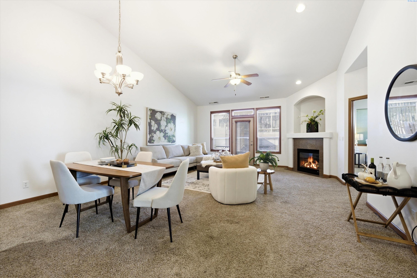
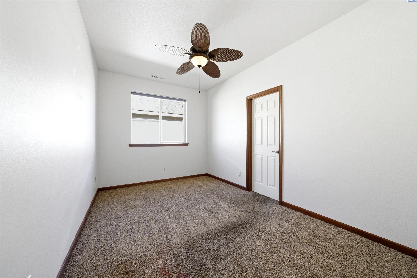
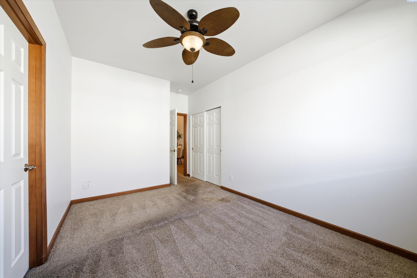
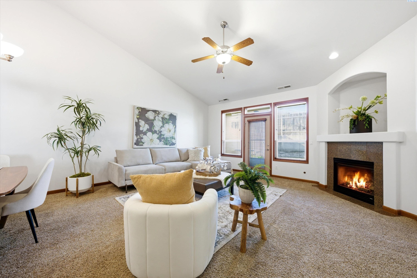
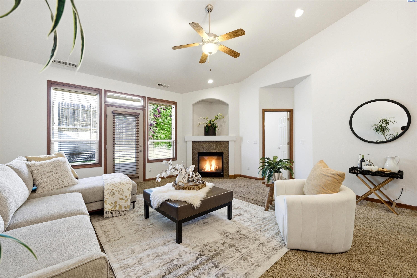
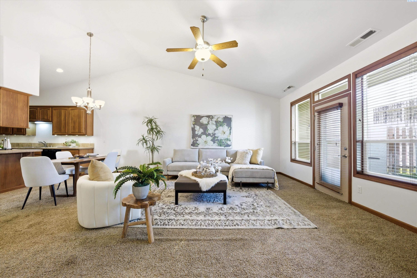
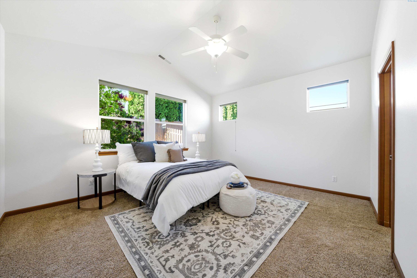
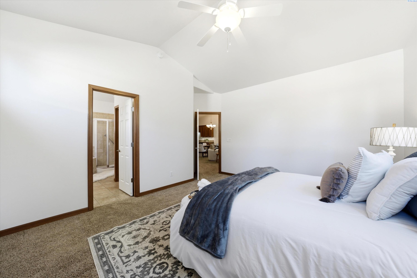
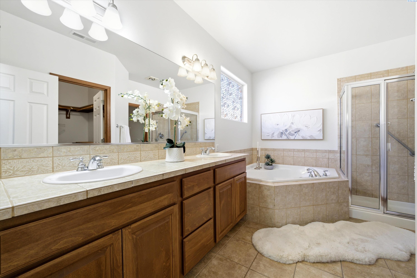
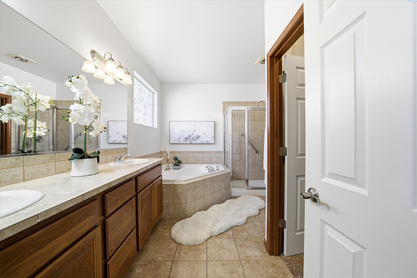
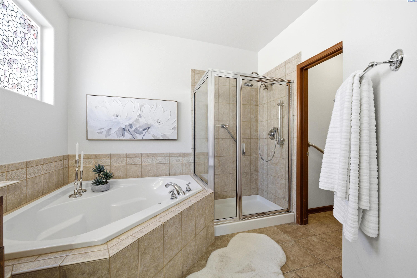
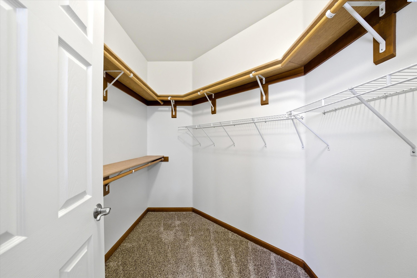
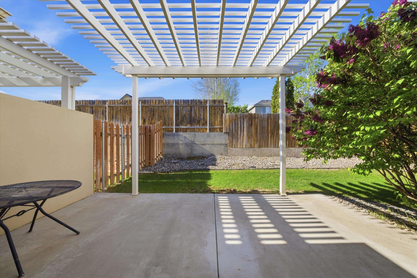
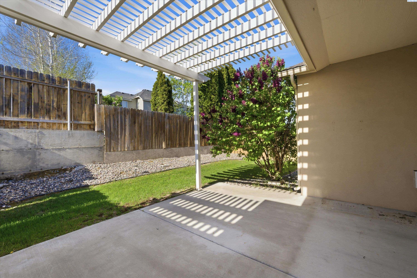
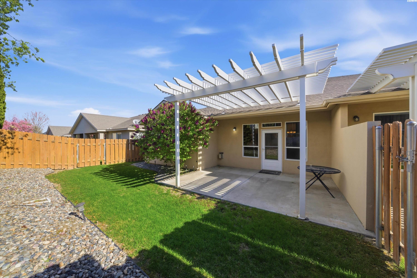
MLS# 291930 Carefree Lifestyle! Nicely maintained, no-step townhouse in Brookshire Estates offers easy living and a convenient South Richland location. This home is 1714sf and has 3 bedrooms (or 2 with a den), 2 full bathrooms, and a 2-car garage. The great room has a cozy corner gas fireplace, and the dining space is big enough for a 10' dining table, perfect for hosting the holidays. The kitchen includes a refrigerator, has ample cabinetry, under-cabinet lighting, tile countertops, a gas stove, and a breakfast bar. The primary suite has a garden bathtub, walk-in shower, double vanity, and large walk-in closet. The backyard is fully fenced and has a covered patio area, great for summer BBQs or a quiet coffee break. The entry, kitchen, bathrooms, and laundry room have tile flooring. The rest of the home has carpet. Brookshire Estates is a desirable, established community located minutes from Queensgate, with shopping and dining. Home is located minutes away from White Bluffs Elementary School. BONUS: Seller offering $4000 credit carpet allowance.

3
beds

2
baths

1,714 Sq.Ft. LIVING AREA

4,356 Sq.Ft. lot

Jason Barrow

Jason Barrow

Features & Amenities

Interior

  • total bedrooms3
  • Total bathrooms2
  • full bathrooms2
  • Laundry room Laundry Room
  • Flooring Carpet, Tile
  • Fireplace 1, Gas, Family Room
  • APPLIANCES Appliances-Electric, Appliances-Gas, Dishwasher, Disposal, Microwave, Range/Oven, Refrigerator, See Remarks
  • other interior Features Bath - Master, Breakfast Bar, Dining - Living/Combo, Room - Family, Master - Main Level, Soaking Tub, Walk-In Closet(s), Master Suite, Tile Counters, Vaulted Ceiling(s), Utility Sink

Area & Lot

  • Status Sold
  • Date Sold May 22, 2026
  • Living Area1,714 Sq.Ft.
  • Total Area1,714 Sq.Ft.
  • Lot Area4,356 Sq.Ft.
  • MLS® ID291930
  • TypeTownhouse
  • YEAR BUILT2007
  • NeighborhoodRichland
  • School DistrictRichland

Exterior

  • STORIES1
  • Garage Space2.0
  • water SourcePublic
  • utilitiesCable Connected, Electricity Connected, Natural Gas Connected, Sewer Connected
  • roofComposition
  • lot featuresLocated in City Limits, Plat Map - Recorded
  • parkingAttached, 2 car, Garage Door Opener
  • HEAT TYPEGas - Heating, Natural Gas
  • AIR CONDITIONINGCentral Air, Heat Pump
  • SubstructureSlab

Financial

  • Sales Price$409,000
  • Real Estate Tax $315/yr
  • Zoning Residential

Richland

Offers residents a variety of recreational opportunities and community amenities.

Explore

Ready for Your Next Move?

Whether you're preparing to sell a longtime home, searching for your next property, or considering a newly built home, the process starts with understanding what you want to accomplish. Jason brings more than two decades of Tri-Cities real estate experience—and a firsthand perspective on home construction—to every conversation. The goal is simple: give you clear information, practical guidance, and the confidence to make the right move for your situation.

Follow Us on Instagram