Leave a Message

Thank you for your message. We will be in touch with you shortly.

4218 W 32nd
4218 W 32nd
4218 W 32nd
4218 W 32nd
4218 W 32nd
4218 W 32nd
4218 W 32nd
4218 W 32nd
4218 W 32nd
4218 W 32nd
4218 W 32nd
4218 W 32nd
4218 W 32nd
4218 W 32nd
4218 W 32nd
4218 W 32nd
4218 W 32nd
4218 W 32nd
4218 W 32nd
4218 W 32nd
4218 W 32nd
4218 W 32nd
4218 W 32nd
4218 W 32nd
4218 W 32nd
4218 W 32nd
4218 W 32nd
4218 W 32nd
4218 W 32nd
4218 W 32nd
4218 W 32nd
4218 W 32nd
4218 W 32nd
4218 W 32nd
4218 W 32nd
4218 W 32nd
4218 W 32nd
4218 W 32nd
4218 W 32nd
SEE ALL PHOTOS
4218 W 32nd
4218 W 32nd
4218 W 32nd
4218 W 32nd
4218 W 32nd
4218 W 32nd
4218 W 32nd
4218 W 32nd
4218 W 32nd
4218 W 32nd
4218 W 32nd
4218 W 32nd
4218 W 32nd
4218 W 32nd
4218 W 32nd
4218 W 32nd
4218 W 32nd
4218 W 32nd
4218 W 32nd
4218 W 32nd
4218 W 32nd
4218 W 32nd
4218 W 32nd
4218 W 32nd
4218 W 32nd
4218 W 32nd
4218 W 32nd
4218 W 32nd
4218 W 32nd
4218 W 32nd
4218 W 32nd
4218 W 32nd
4218 W 32nd
4218 W 32nd
4218 W 32nd
4218 W 32nd
4218 W 32nd
4218 W 32nd
4218 W 32nd
Courtesy of Retter and Company Sotheby's
Sold

4218 W 32nd

4218 W 32nd, Kennewick, WA 99337

$500,000
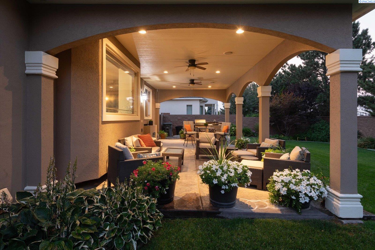
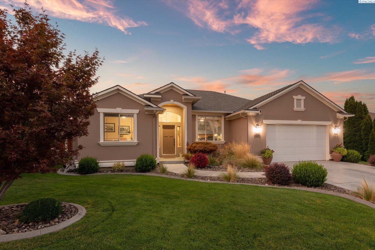
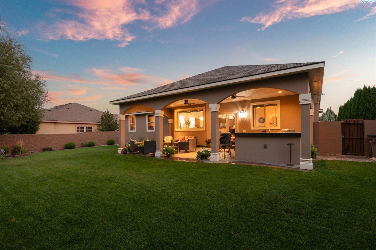
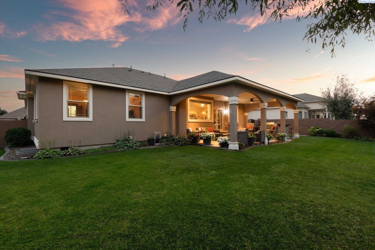
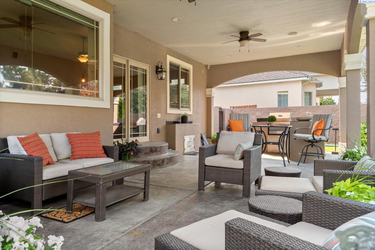
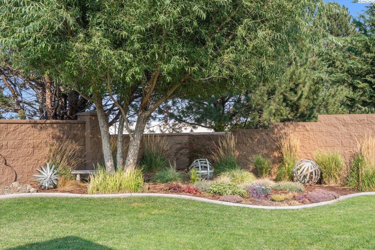
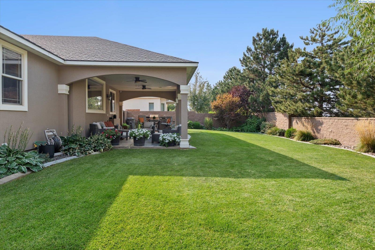
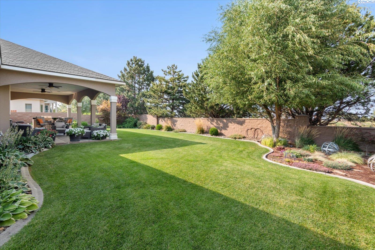
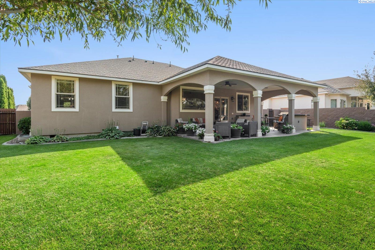
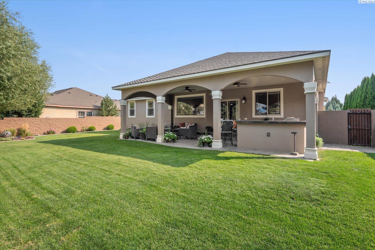
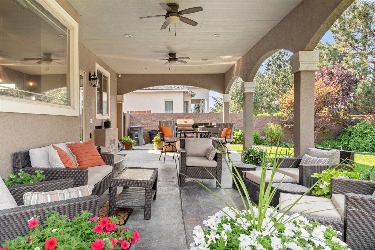
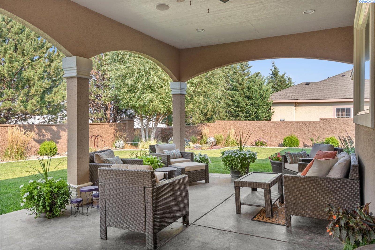
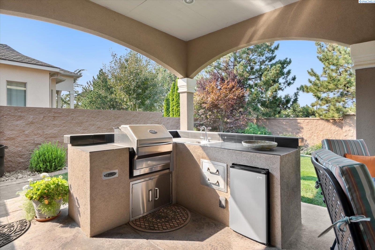
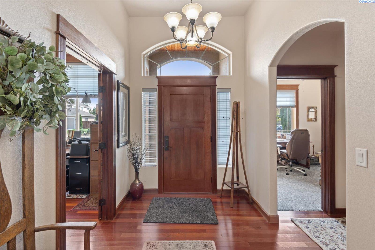
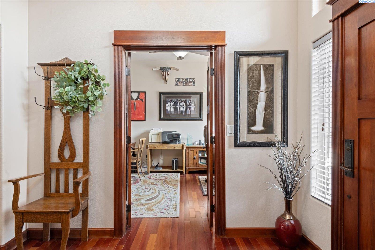
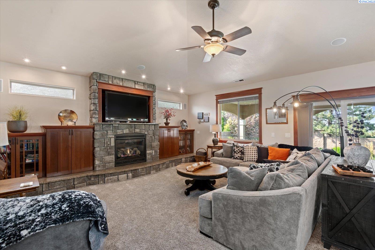
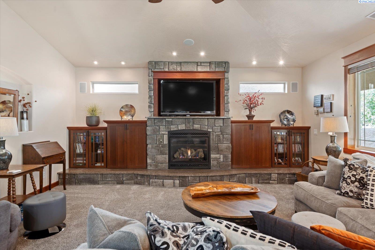
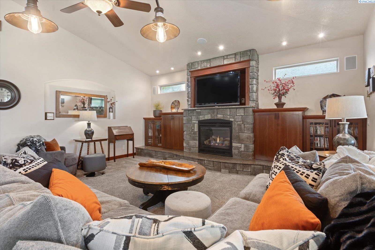
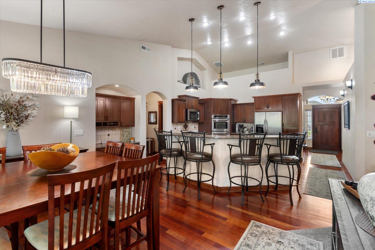
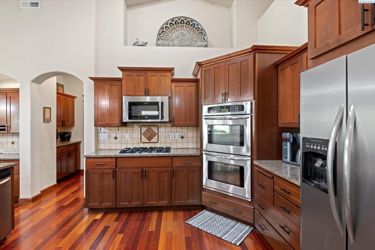
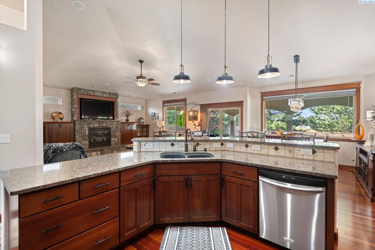
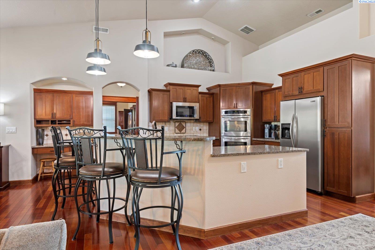
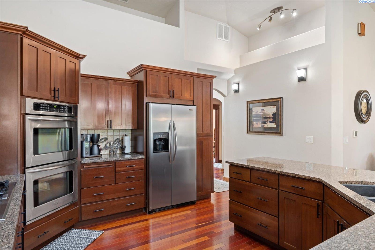
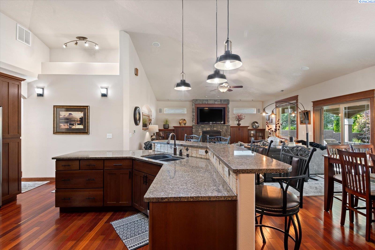
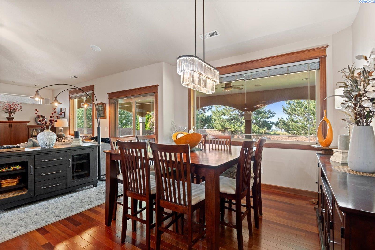
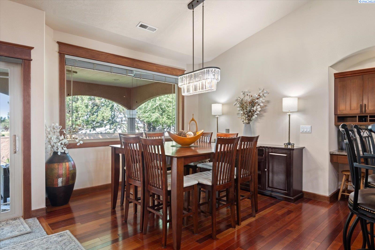
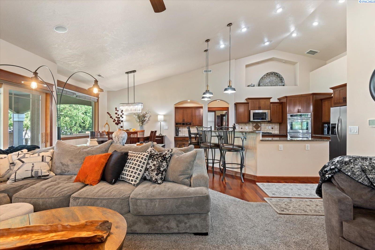
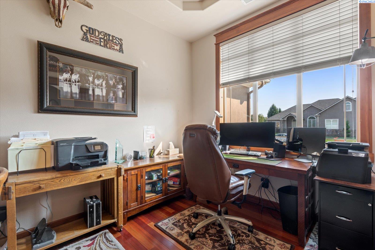
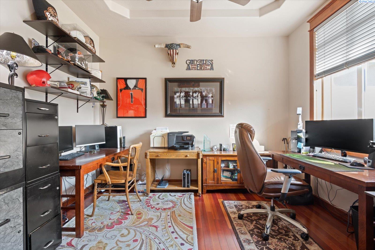
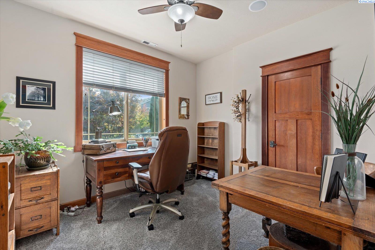
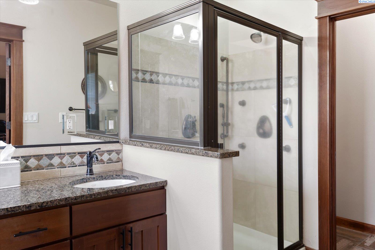
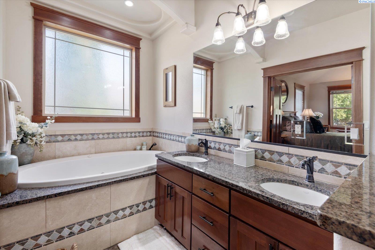
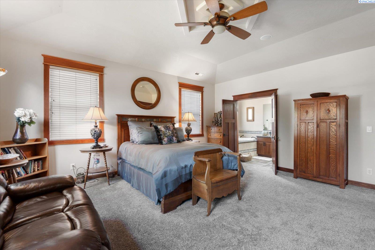
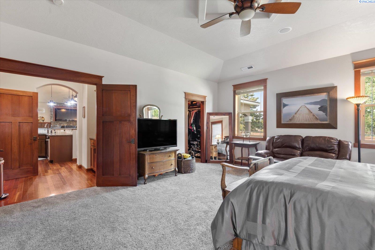
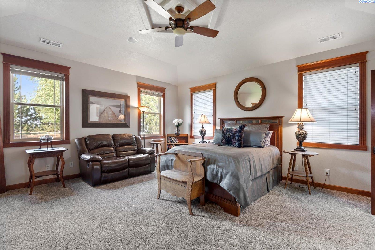
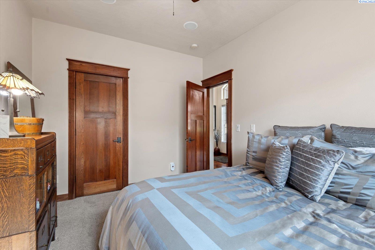
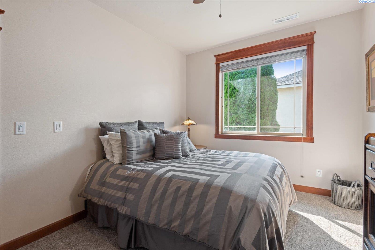
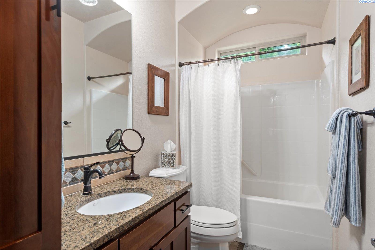
MLS# 278802 Welcome to this stunning custom-built home in the desirable Canyon Lakes community! Spanning 2,067 square feet, this 3-bedroom, 2-bathroom residence with an additional den offers a luxurious living experience with countless upgrades. From the moment you arrive, you'll be greeted by immaculate landscaping, a stucco arch, and a charming water feature. Step inside the grand foyer onto Brazilian cherry hardwood floors and take in the open floor plan, soaring vaulted ceilings, and contemporary lighting fixtures.The gourmet kitchen is a chef's dream, featuring stainless steel appliances, granite countertops, and vaulted ceilings. Perfect for entertaining, the home boasts a large, custom-covered patio with stamped concrete, an outdoor kitchen, surround sound, and a brick-fenced yard.The spacious master suite offers a peaceful retreat, complete with a jetted tub, double sinks, new tiled floors, and ample closet space. Stay cozy in the living room next to the fireplace, seamlessly integrated into a beautiful custom-built entertainment center. Additional features include a whole-home humidifier system for year-round comfort.This home is truly a gem--luxury, comfort, and convenience all in one!

3
beds

2
baths

2,067 Sq.Ft. LIVING AREA

10,018.8 Sq.Ft. lot

Jason Barrow

Jason Barrow

Features & Amenities

Interior

  • total bedrooms3
  • Total bathrooms2
  • full bathrooms2
  • Flooring Wood
  • Fireplace 1, Gas
  • APPLIANCES Dishwasher, Microwave
  • other interior Features Bath - Master, Room - Den, Master - Main Level, Coffered Ceiling(s), Vaulted Ceiling(s), Storage

Area & Lot

  • Status Sold
  • Date Sold October 11, 2024
  • Living Area2,067 Sq.Ft.
  • Total Area2,067 Sq.Ft.
  • Lot Area10,018.8 Sq.Ft.
  • MLS® ID278802
  • TypeResidential
  • YEAR BUILT2007
  • NeighborhoodKennewick
  • School DistrictKennewick

Exterior

  • STORIES1
  • Garage Space2.0
  • water SourcePublic
  • utilitiesSewer Connected
  • roofComposition
  • lot featuresLocated in City Limits
  • parkingAttached, 2 car
  • HEAT TYPEHeat Pump
  • AIR CONDITIONINGCentral Air
  • SubstructureConcrete Perimeter
  • other exterior FeaturesIrrigation

Financial

  • Sales Price$500,000
  • Real Estate Tax $2,558/yr
  • Zoning Residential

Kennewick

It offers a variety of residential opportunities and community amenities for prospective residents.

Explore

Ready for Your Next Move?

Whether you're preparing to sell a longtime home, searching for your next property, or considering a newly built home, the process starts with understanding what you want to accomplish. Jason brings more than two decades of Tri-Cities real estate experience—and a firsthand perspective on home construction—to every conversation. The goal is simple: give you clear information, practical guidance, and the confidence to make the right move for your situation.

Follow Us on Instagram