Leave a Message

By providing your contact information to Jason Barrow, your personal information will be processed in accordance with Jason Barrow's Privacy Policy. By checking the box(es) below, you expressly consent to receive marketing or promotional real estate communication from Jason Barrow in the manner selected by you. For SMS text messages, message frequency varies. Message and data rates may apply. Consent is not a condition of purchase of any goods or services. You may opt out of receiving further communications from Jason Barrow at any time. To opt out of receiving SMS text messages, reply STOP to unsubscribe. SMS text messaging is subject to our Terms of Use.

Thank you for your message. We will be in touch with you shortly.

5031 Canter Street
Sold

5031 Canter Street

5031 Canter Street, West Richland, WA 99353

$385,000
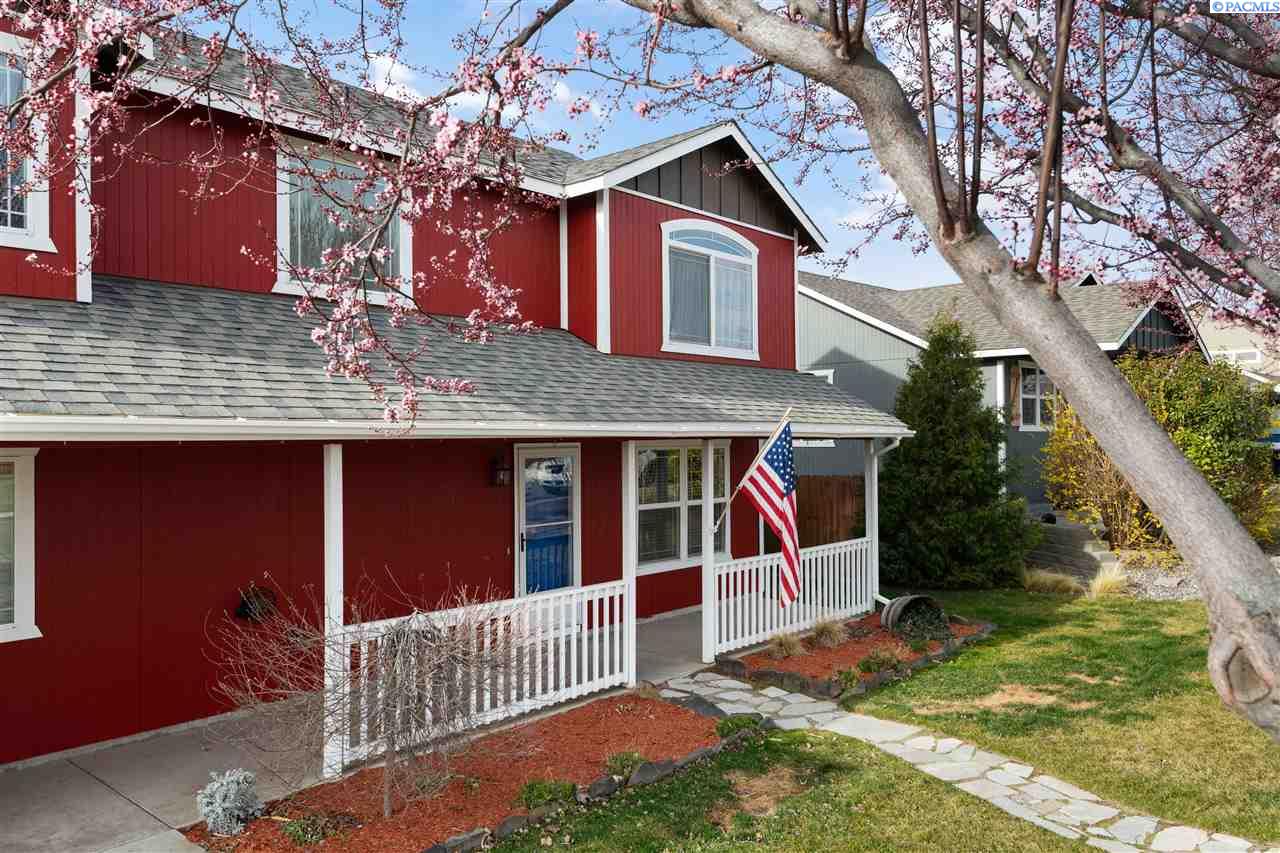
This West Richland home is situated in a perfect neighborhood for a family. Easy walking distance to Wiley Elementary and Enterprise park, along with great neighbors, provides an ideal environment for kids. They'll also love the in-ground trampoline and personal playground. Inside, you'll be delighted with details like French doors in the oversized master bedroom, an extra wide upstairs hallway, double pantries in the updated kitchen, and a new HVAC system. Other amenities include a large 24' X 32', fully insulated shop with a loft and office space with cabinetry; custom raised garden beds with fencing and separate irrigation lines; RV/Trailer parking; and a fenced dog run. Concrete curbing throughout the backyard adds to the attention to detail. Don't let this one get away!

4
beds

3
baths

1,972 Sq.Ft. LIVING AREA

10,890 Sq.Ft. lot

Jason Barrow

Jason Barrow

Features & Amenities

Interior

  • total bedrooms4
  • Total bathrooms3
  • half bathroom1
  • APPLIANCES Appliances-Electric, Dishwasher, Disposal, Microwave, Range/Oven
  • other interior Features Bath - Master, Breakfast Bar, Dining - Kitchen/Combo, Room - Family, Room - Utility, Walk-In Closet(s)

Area & Lot

  • Status Sold
  • Living Area1,972 Sq.Ft.
  • Total Area1,972 Sq.Ft.
  • Lot Area10,890 Sq.Ft.
  • MLS® ID244246
  • TypeResidential
  • YEAR BUILT2002
  • NeighborhoodWest Richland
  • School DistrictRichland

Exterior

  • STORIES2
  • Garage Space2.0
  • water SourcePublic
  • utilitiesCable Connected, Electricity Connected, Sewer Connected
  • roofComposition
  • lot featuresLocated in City Limits
  • parkingAttached, RV Access/Parking, See Remarks
  • HEAT TYPEForced Air
  • AIR CONDITIONINGCentral Air
  • SubstructureConcrete Perimeter

Financial

  • Sales Price$385,000
  • Real Estate Tax $3,615/yr
  • Zoning SINGLE FAMILY R
View Virtual Tour

West Richland

It offers a unique residential environment with access to local amenities and community features.

Explore

Ready for Your Next Move?

Whether you're preparing to sell a longtime home, searching for your next property, or considering a newly built home, the process starts with understanding what you want to accomplish. Jason brings more than two decades of Tri-Cities real estate experience—and a firsthand perspective on home construction—to every conversation. The goal is simple: give you clear information, practical guidance, and the confidence to make the right move for your situation.

Follow Us on Instagram