Leave a Message

Thank you for your message. We will be in touch with you shortly.

6611 Fenway Dr
6611 Fenway Dr
6611 Fenway Dr
6611 Fenway Dr
6611 Fenway Dr
6611 Fenway Dr
6611 Fenway Dr
6611 Fenway Dr
6611 Fenway Dr
6611 Fenway Dr
6611 Fenway Dr
6611 Fenway Dr
6611 Fenway Dr
6611 Fenway Dr
6611 Fenway Dr
6611 Fenway Dr
6611 Fenway Dr
6611 Fenway Dr
6611 Fenway Dr
6611 Fenway Dr
6611 Fenway Dr
6611 Fenway Dr
6611 Fenway Dr
6611 Fenway Dr
6611 Fenway Dr
6611 Fenway Dr
6611 Fenway Dr
6611 Fenway Dr
6611 Fenway Dr
6611 Fenway Dr
6611 Fenway Dr
6611 Fenway Dr
6611 Fenway Dr
6611 Fenway Dr
6611 Fenway Dr
6611 Fenway Dr
6611 Fenway Dr
6611 Fenway Dr
6611 Fenway Dr
6611 Fenway Dr
6611 Fenway Dr
6611 Fenway Dr
SEE ALL PHOTOS
6611 Fenway Dr
6611 Fenway Dr
6611 Fenway Dr
6611 Fenway Dr
6611 Fenway Dr
6611 Fenway Dr
6611 Fenway Dr
6611 Fenway Dr
6611 Fenway Dr
6611 Fenway Dr
6611 Fenway Dr
6611 Fenway Dr
6611 Fenway Dr
6611 Fenway Dr
6611 Fenway Dr
6611 Fenway Dr
6611 Fenway Dr
6611 Fenway Dr
6611 Fenway Dr
6611 Fenway Dr
6611 Fenway Dr
6611 Fenway Dr
6611 Fenway Dr
6611 Fenway Dr
6611 Fenway Dr
6611 Fenway Dr
6611 Fenway Dr
6611 Fenway Dr
6611 Fenway Dr
6611 Fenway Dr
6611 Fenway Dr
6611 Fenway Dr
6611 Fenway Dr
6611 Fenway Dr
6611 Fenway Dr
6611 Fenway Dr
6611 Fenway Dr
6611 Fenway Dr
6611 Fenway Dr
6611 Fenway Dr
6611 Fenway Dr
6611 Fenway Dr
Sold

6611 Fenway Dr

6611 Fenway Dr, Pasco, WA 99301

$383,000
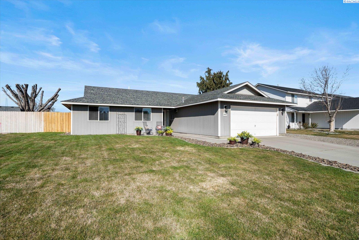
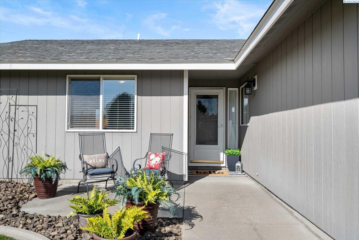
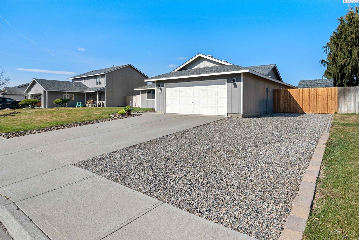
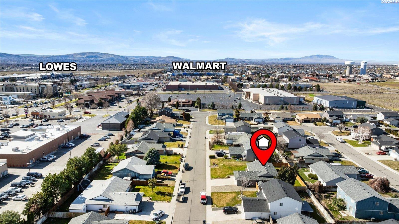
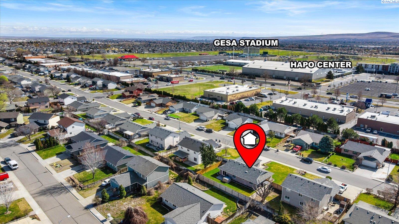
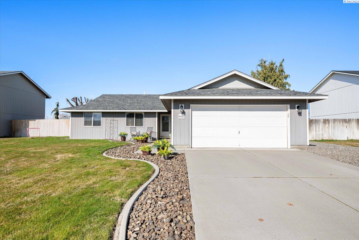
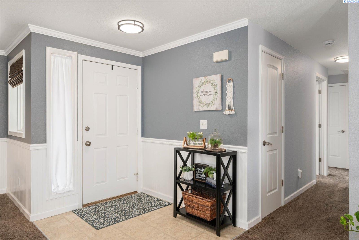
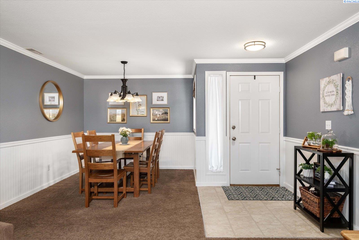
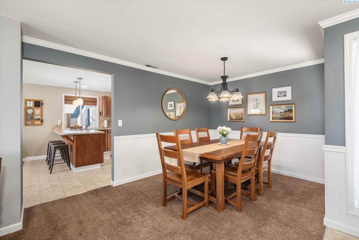
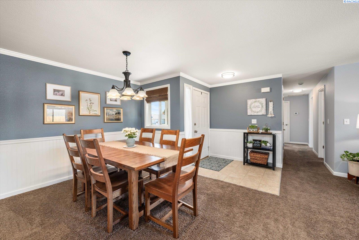
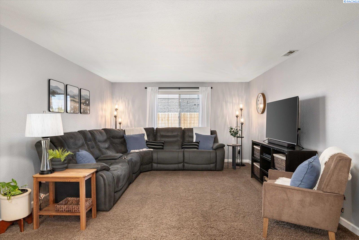
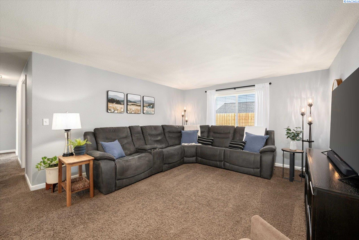
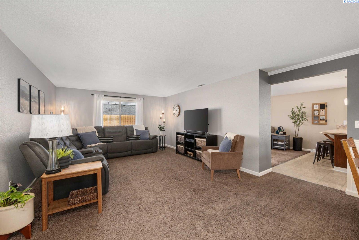
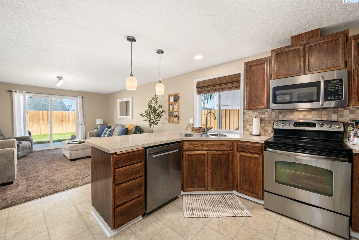
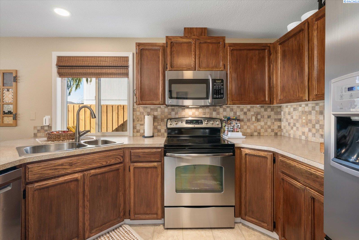
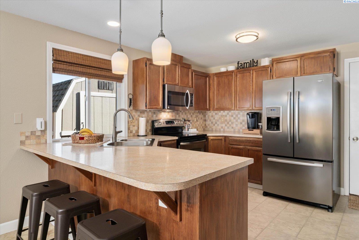
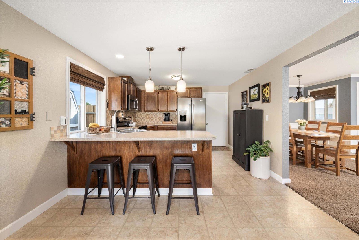
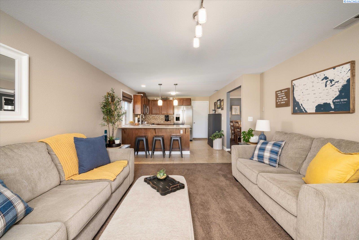
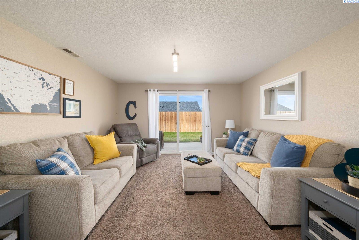
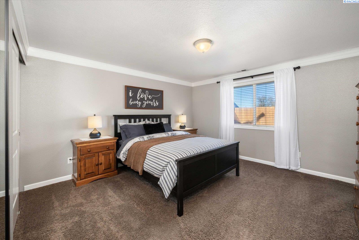
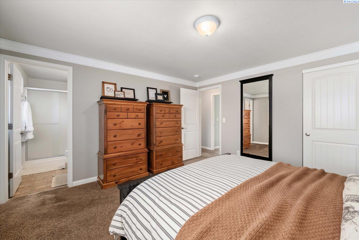
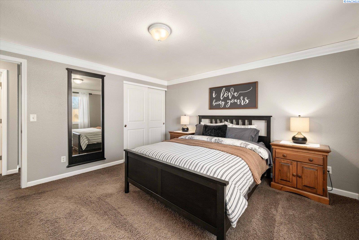
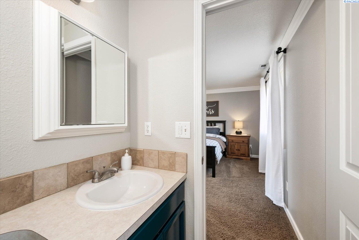
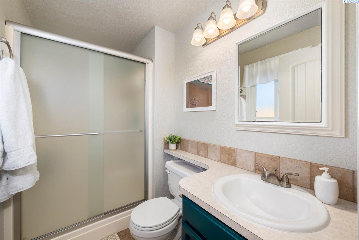
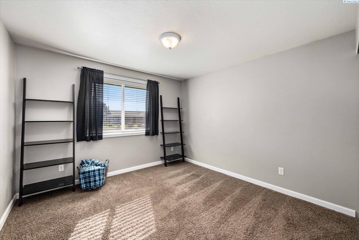
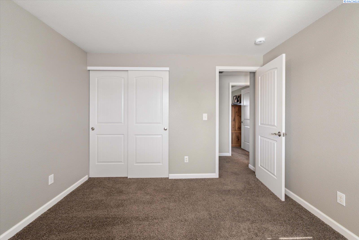
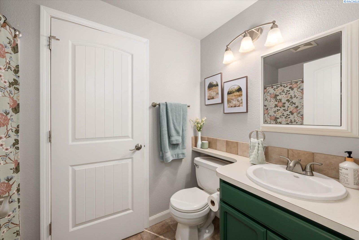
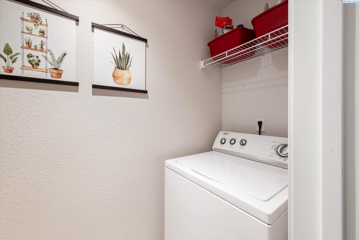
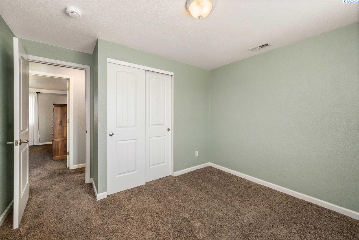
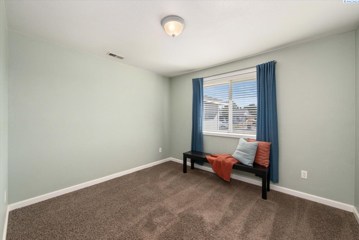
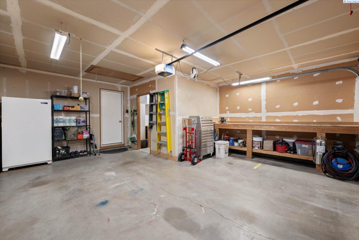
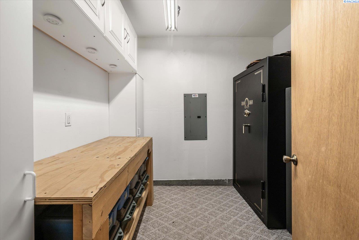
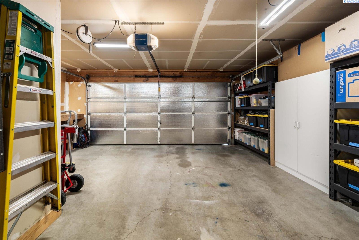
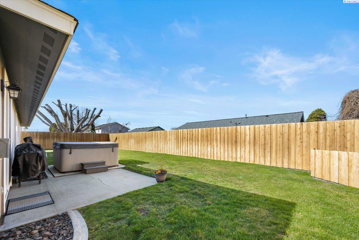
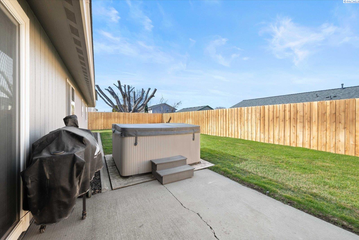
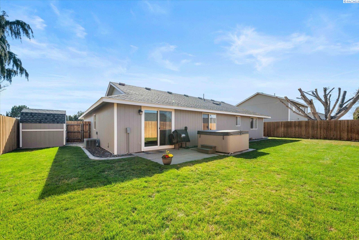
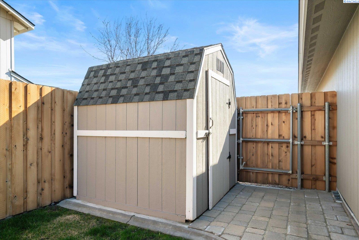
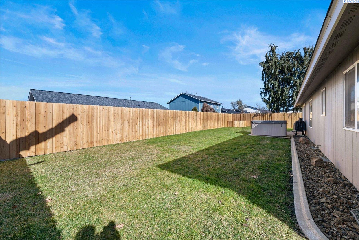
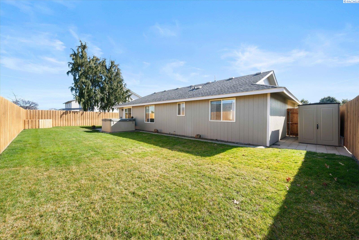
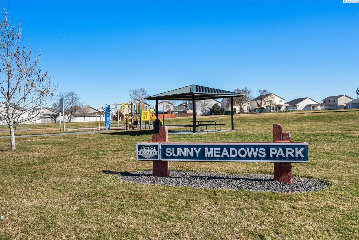
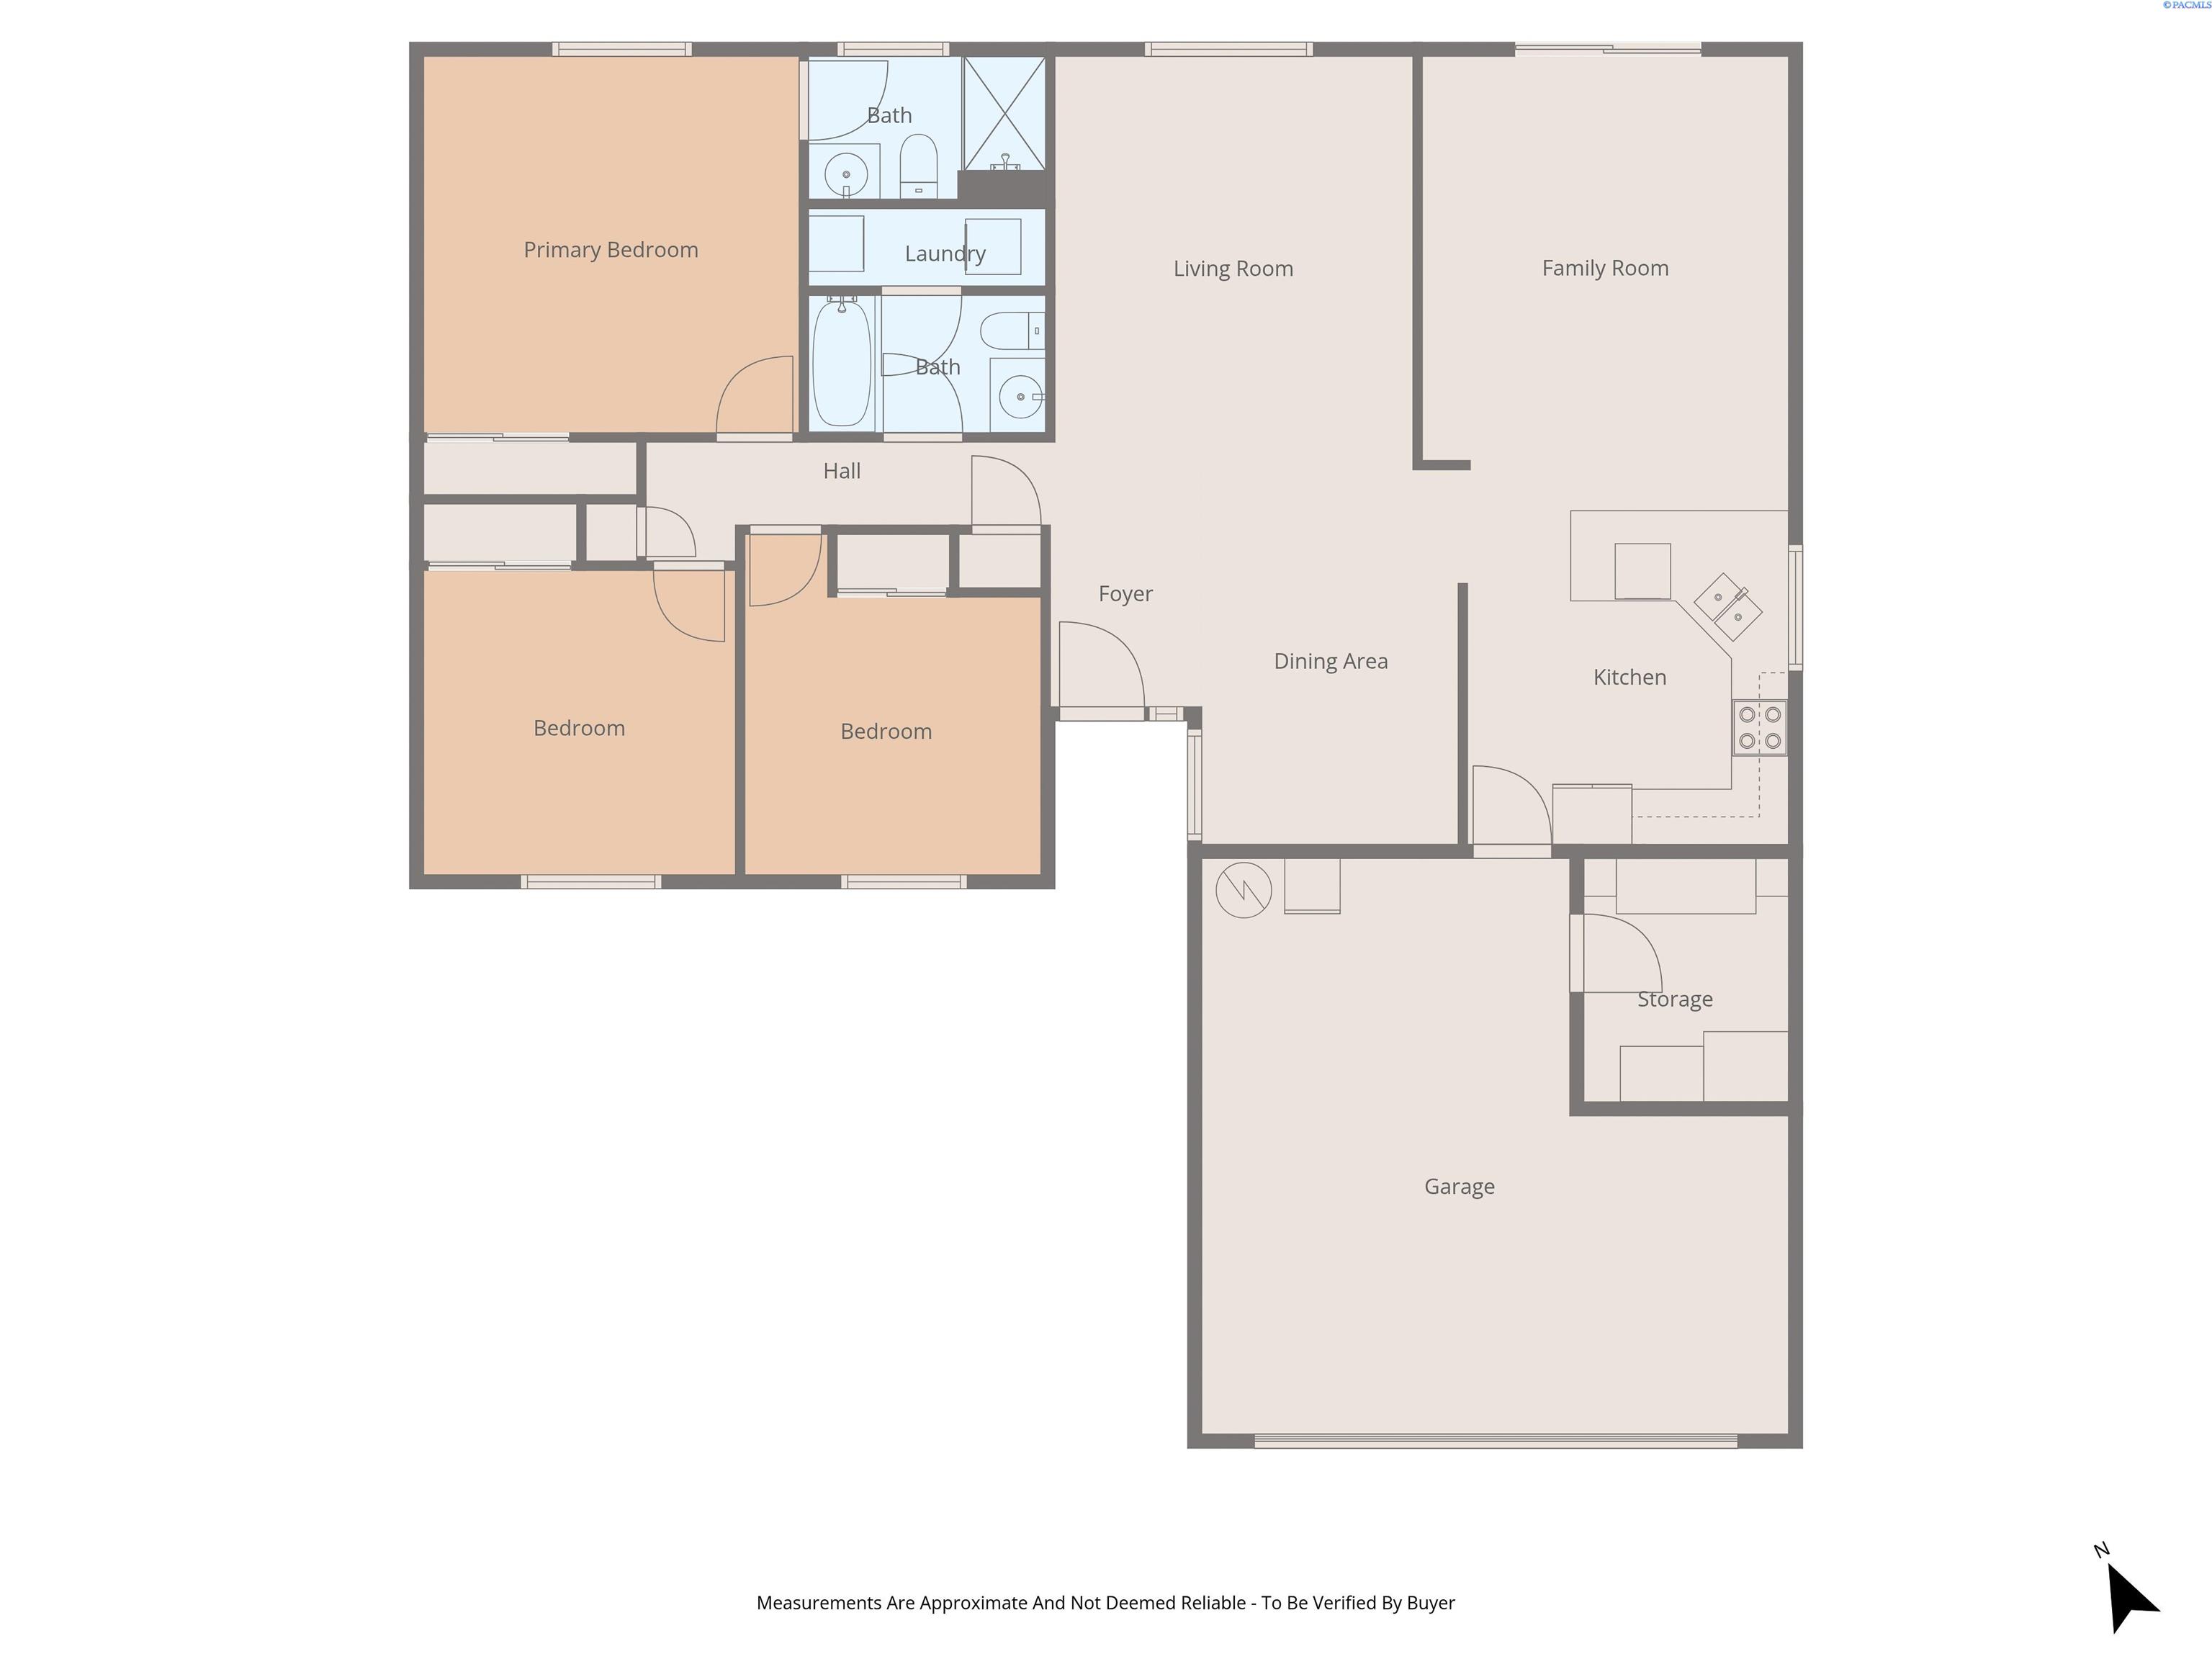
MLS# 291114 Some houses are simply lived in. Others become the backdrop for a lifetime of memories. For nearly 30 years, this beautifully maintained Pasco rambler has been exactly that for its original owners. The owners of this home moved in during the very first year of their marriage. What started as a brand new house became the place where they raised their family, welcomed babies home, hosted countless gatherings, and created a lifetime of memories.As the sellers shared, "We thought when we moved in, 'This house is so big, we'll never fill it up.' But for 30 years, this has been home."This beautifully maintained 3 bedroom | 2 bathroom | single level rambler with a 2 car garage offers a thoughtful floor plan and updates throughout. Nearly every surface of the home has been enhanced, upgraded, or carefully maintained, reflecting true pride of ownership.Inside, the home feels light and bright, featuring neutral paint with tasteful pops of color, updated lighting, crown molding, beadboard accents, and refreshed doors and trim. Stainless steel appliances complement the kitchen.The Heart of the HomeThe sellers say the kitchen and family room have always been the gathering place: "We've had great family gatherings in our kitchen and family room... hosting gatherings here has been a joy." A portion of the garage has also been converted into a fantastic workshop, perfect for hobbies or projects while still maintaining garage functionality.Outdoor LivingThe backyard was designed to be both practical and easy to maintain with space to relax, BBQ, and play catch.Location Perks* Community park w/basketball courts & play equipment less than 1/2 mile away* Close to baseball, soccer, gymnastics, martial arts, & everyday amenities like groceries, gas, restaurants & coffee shops* Quick freeway access with easy travel throughout the Tri Cities* The location even offers a fun local perk. "You can see the amazing fireworks display from the front yard, or it's just a short walk to the soccer fields to watch them up close." Or walk over to check out the Dust Devils Play.Additional highlights include RV parking or extra off street parking & newer roof in 2017. Perhaps the sellers said it best:"Of course many people would probably say the same thing, but our memories are the most beautiful part of this home. Big love grows best in little houses." It seems to be the secret recipe for this home!

3
beds

2
baths

1,448 Sq.Ft. LIVING AREA

7,405.2 Sq.Ft. lot

Jason Barrow

Jason Barrow

Features & Amenities

Interior

  • total bedrooms3
  • Total bathrooms2
  • full bathroom1
  • three quarter bathroom1
  • Flooring Carpet, Vinyl
  • APPLIANCES Dishwasher, Disposal, Microwave, Range/Oven, Water Heater
  • other interior Features Bath - Master, Breakfast Bar, Dining - Formal, Room - Family, Master - Main Level, Entrance Foyer, Master Suite, Laminate Counters, Storage, See Remarks

Area & Lot

  • Status Sold
  • Date Sold April 20, 2026
  • Living Area1,448 Sq.Ft.
  • Total Area1,448 Sq.Ft.
  • Lot Area7,405.2 Sq.Ft.
  • MLS® ID291114
  • TypeResidential
  • YEAR BUILT1996
  • NeighborhoodPasco
  • School DistrictPasco

Exterior

  • STORIES1
  • Garage Space2.0
  • water SourcePublic
  • utilitiesCable Connected, Electricity Connected, Natural Gas Connected, Sewer Connected
  • roofComposition
  • lot featuresLocated in City Limits, Plat Map - Recorded
  • parkingAttached, 2 car, Garage Door Opener, Finished, Off Street, RV Access/Parking, Workshop in Garage, See Remarks
  • HEAT TYPEGas - Heating, Furnace, Natural Gas
  • AIR CONDITIONINGCentral Air
  • other exterior FeaturesSee Remarks, Irrigation

Financial

  • Sales Price$383,000
  • Real Estate Tax $3,063/yr
  • Zoning SINGLE FAMILY R
View Virtual Tour

Pasco

Pasco is a vibrant community in Washington, offering residents a variety of local amenities and regional attractions within the Tri-Cities area.

Explore

Ready for Your Next Move?

Whether you're preparing to sell a longtime home, searching for your next property, or considering a newly built home, the process starts with understanding what you want to accomplish. Jason brings more than two decades of Tri-Cities real estate experience—and a firsthand perspective on home construction—to every conversation. The goal is simple: give you clear information, practical guidance, and the confidence to make the right move for your situation.

Follow Us on Instagram